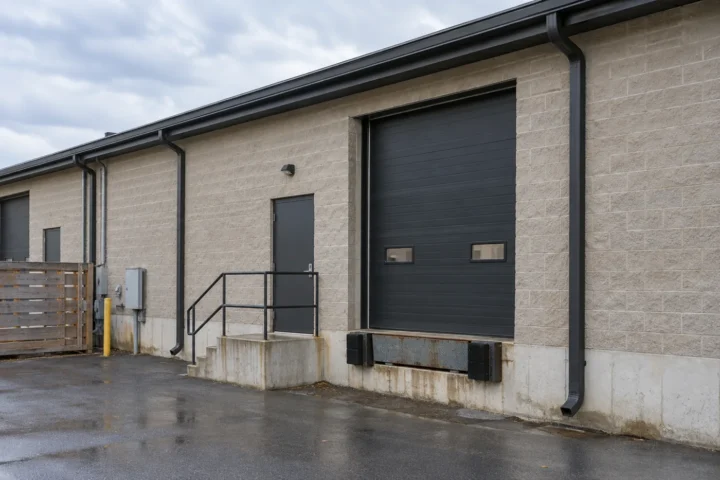
Commercial Gutter Repair
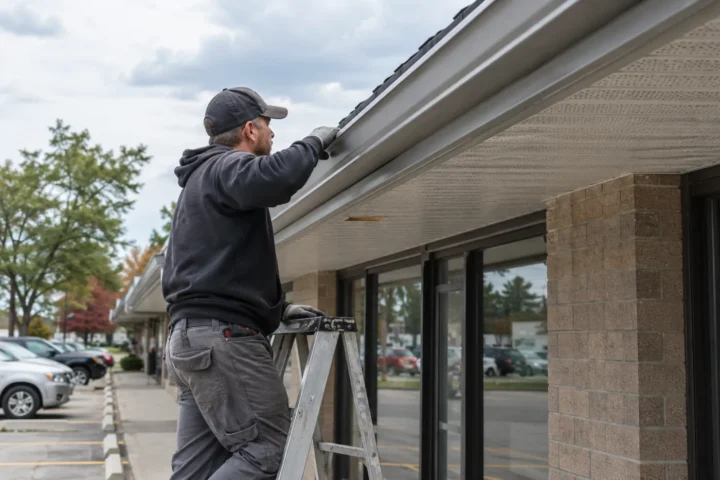
Repair a defined commercial gutter failure while accounting for tenants, access and the complete discharge route.
View details
Plan exterior roof drainage for the building, its tenants and the ground-level areas where water ends up.
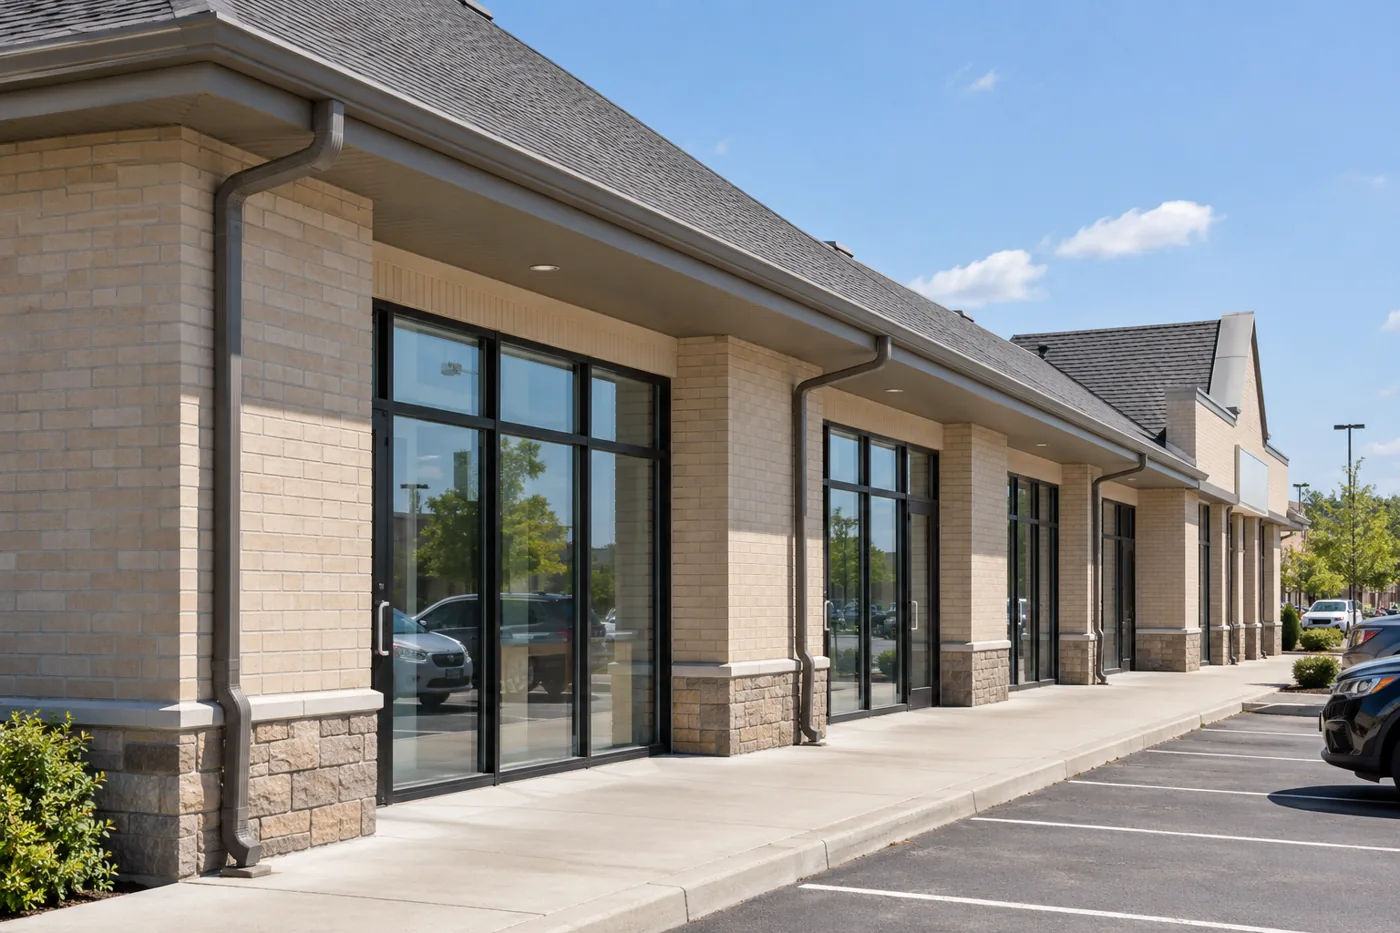
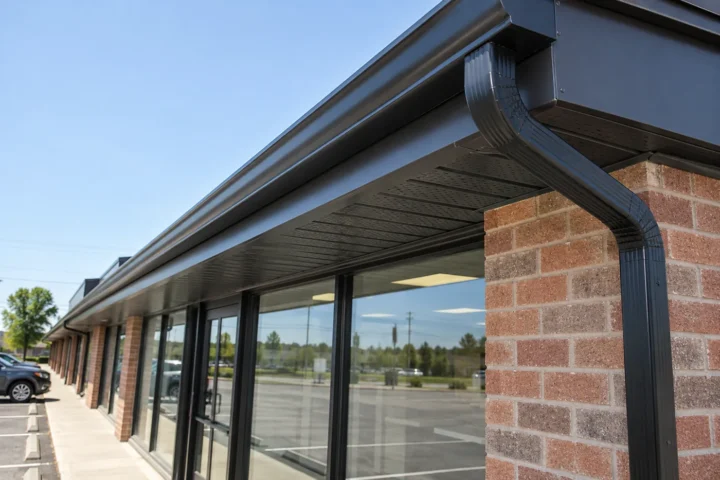
Assess the building, longer runs, drainage routes and access as one defined project.
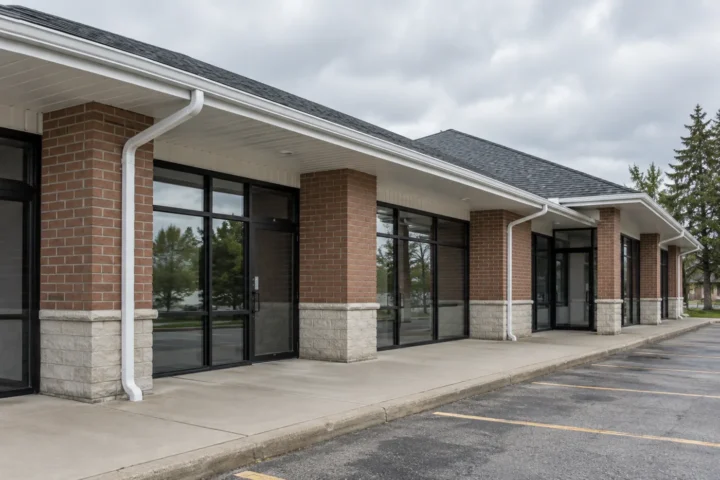
Low-rise commercial buildings, plazas and multi-building sites introduce longer runs, access questions, pedestrian routes and tenant coordination. The scope should account for outlets and downspouts alongside the gutter profile.
Explore Commercial InstallationScopes can be planned around the building type, access and the visible drainage route.
Repair a defined commercial gutter failure while accounting for tenants, access and the complete discharge route.
View detailsRoutine checks should connect debris removal with the condition of outlets, support and surface discharge.
View detailsCommercial roofline finishes should be sound, consistent and coordinated with exterior gutter support.
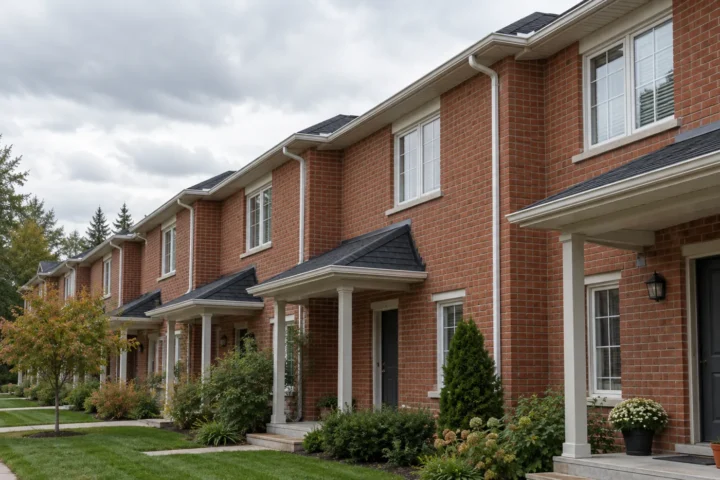
View detailsRepeated rooflines across a residential community call for consistent condition mapping and considerate access planning.
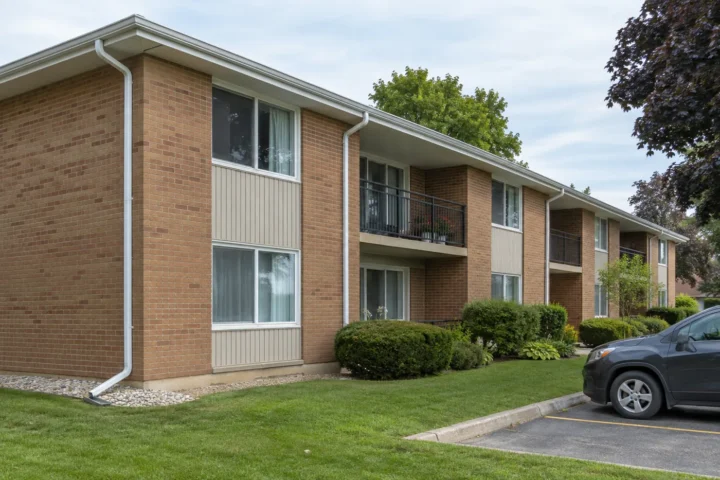
View detailsProperty managers need specific building, elevation and issue information to turn roof-drainage concerns into workable scopes.
View detailsCommercial gutter needs vary from a single leaking storefront joint to a coordinated replacement across several low-rise buildings. Longer runs and larger roof catchments change how outlets and downspouts should be considered. A proposal should identify the affected building and elevation, roof areas feeding the channel, the reported water pattern and the route to final discharge. It should also separate exterior gutter work from internal flat-roof drains, roof membranes, underground drainage or grading that require their own assessment.
The primary installation service evaluates existing metal, supporting material, roof geometry, gutter profile, outlet distribution and downspout destinations. It also accounts for safe access around customer doors, tenant areas, parking, loading and other operating spaces. Replacing an old run with an identical layout may repeat an overflow issue, so the working roof-water path matters more than simply matching linear footage.
Targeted gutter repair addresses defined joint, attachment, outlet and impact failures. Commercial downspout work looks closely at pedestrian areas, vehicle exposure and the discharge surface. Cleaning and maintenance clear debris while identifying separate defects. Soffit, fascia and capping work handles the adjacent roof-edge finish and supporting condition. Condo and multi-residential work maps repeated rooflines and resident access; property-management service organizes locations and scopes across buildings or addresses. Each service has its own planning page below.
Property contacts can supply building identifiers, tenant-access requirements, photos and past issue locations. Frequency for cleaning depends on vegetation, roof geometry, guards and actual history. A written scope should name which elevations and components are included and distinguish an inspection from a repair or replacement. That gives a manager enough detail to compare decisions and arrange practical access.
Exterior drainage does not end at the downspout elbow. Water that reaches a tenant entrance, an accessible path or a loading route can create a business and winter safety concern even if the roof-edge gutter appears sound. Review the roof catchment and outlets, then trace each wall route to pavement, landscaping or another receiving surface. Commercial downspout planning examines these routes in detail. A new outlet location should not be chosen only because it is convenient at the roof edge. Parking stalls, signs, awnings, service doors and traffic can change what is feasible below. Where an underground pipe or broader site grading is involved, that condition deserves a distinct assessment rather than an assumption about an unseen connection.
One cracked connection at a storefront can be evaluated as an isolated repair when the adjoining run is stable. Repeated sagging or leaks across a building may call for partial or complete replacement of that elevation. Several buildings with similar construction still deserve separate observations because tree cover, roof valleys, impact exposure and discharge grade differ. A manager can group comparable work for planning while keeping building and elevation identifiers in the scope. This avoids treating the most visible leak as proof that every exterior run has failed and prevents a shared maintenance request from concealing an urgent water path at one particular entrance.
The property contact can identify occupied entrances, delivery hours, parking clearances, gates and any resident or tenant notice process. A high rear roofline behind landscaping may need different access from a low front canopy. Those details influence the safe method and the proposed sequence, so they should be raised before a material quantity is converted into a price. The final scope should say which buildings and elevations are included, what will be cleaned, repaired or replaced, and whether downspout routing and discharge work are included. It should also make clear when roof membranes, internal drains, buried systems or grading are outside the exterior gutter work being discussed.
For recurring reports, record the location, date, rainfall conditions and where water first appears. A photo of a wet storefront wall is more useful when paired with a wider view of the gutter and the downspout exit. After debris is cleared or a joint repaired, compare the same area during similar weather. A later issue on another elevation may be unrelated to the first repair. For several addresses, property-management planning keeps that history tied to each building. This location-specific record helps prioritize further action without inventing a standing maintenance contract or promising that every moisture source on a commercial property is controlled by its exterior gutters.
Often, if the adjoining runs and support are sound. A proposal should identify the specific building and elevation, then explain whether a targeted repair or broader replacement fits the observed condition.
This service architecture covers exterior eavestroughs, outlets, downspouts and adjacent roofline finishes. Internal drains, roof membranes and buried systems need separate assessment and should be included only when expressly scoped.
Include the address, building, elevation, symptom, rainfall timing, earlier work and photographs that show both the close condition and wider location. This separates a repeat failure from a new issue elsewhere.
They can be coordinated, but tree cover, roof geometry, guards, access and prior blockage history may differ. The proposed interval and work should be based on each building’s conditions rather than a universal timetable.
Include the building type, affected elevations, addresses, access constraints and the visible condition.