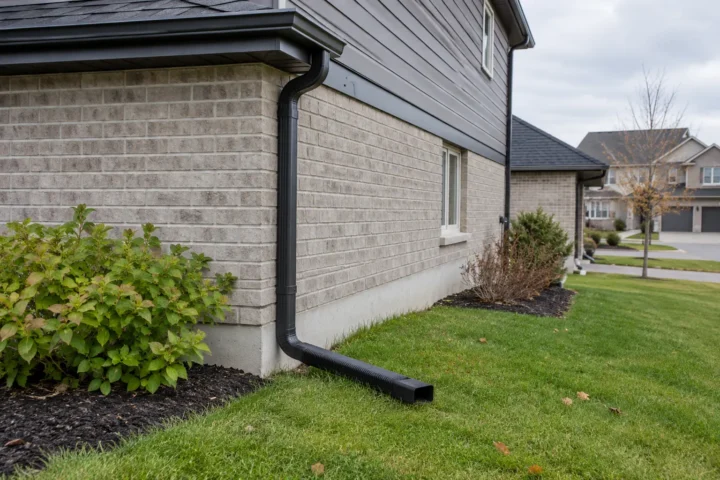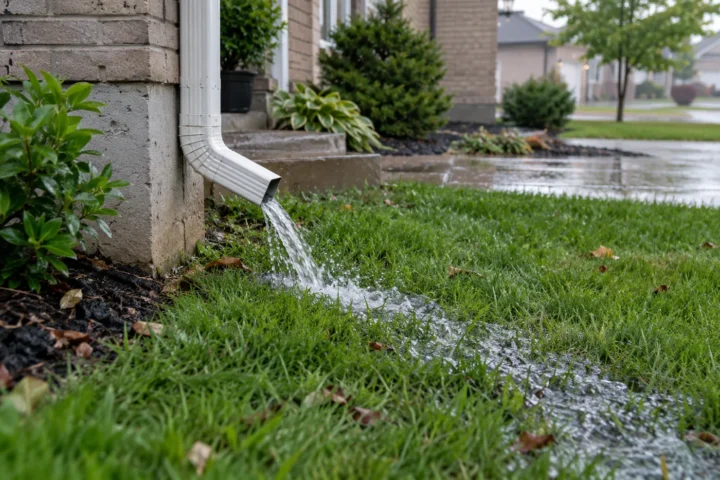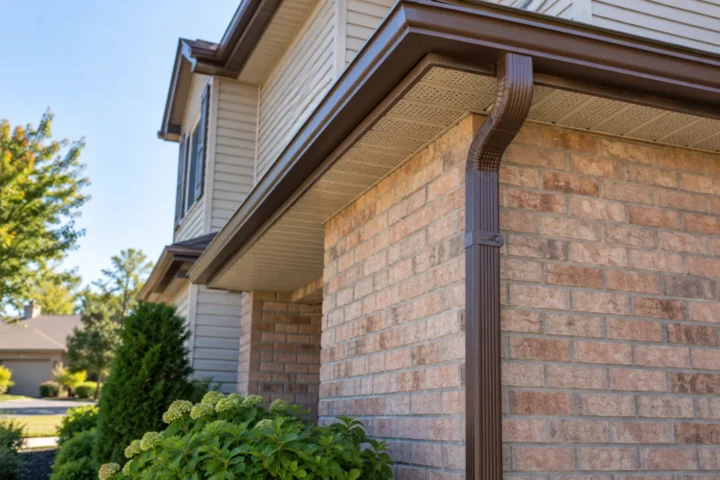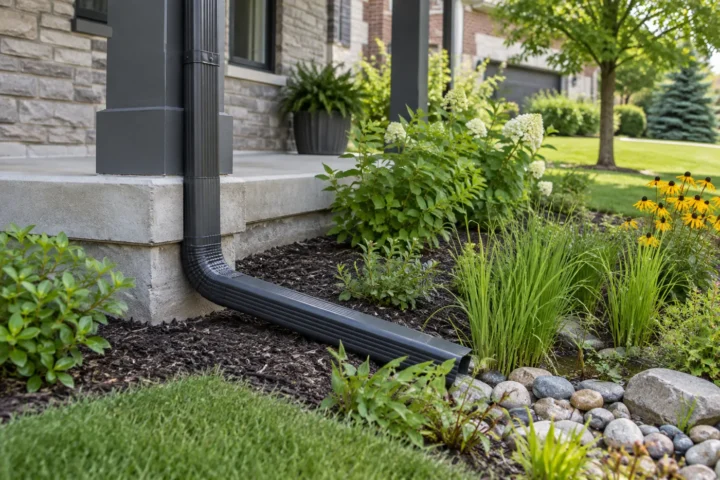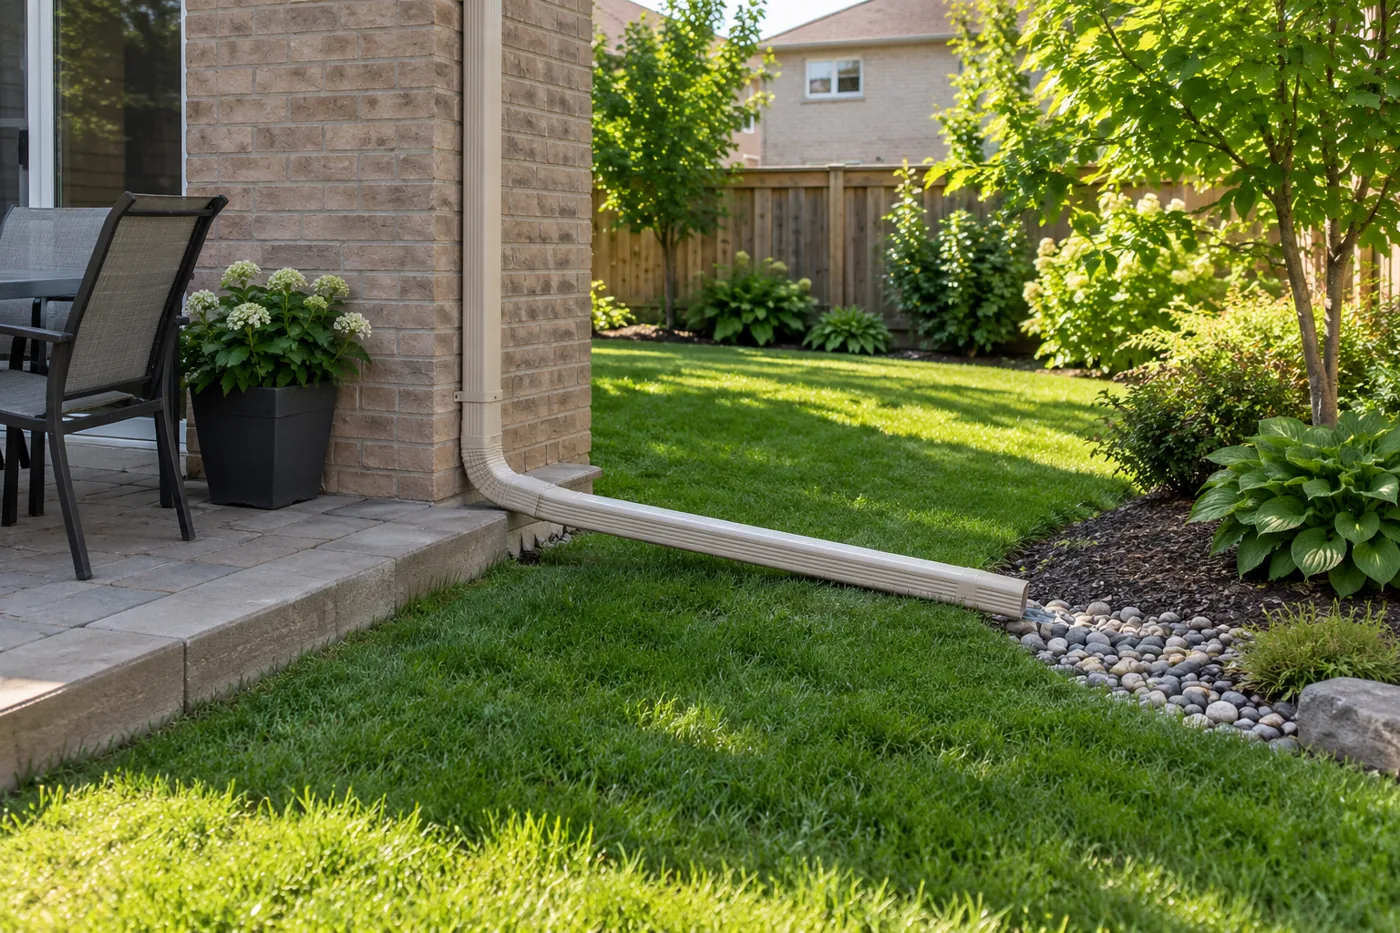
A downspout can be physically sound yet discharge in the wrong place. Water beside a basement wall, across a walkway, onto a driveway edge or into a low side yard deserves a route assessment rather than another elbow added by habit. Rerouting considers the gutter outlet, a feasible wall path, above-ground extension and the grade beyond its end. It also considers where water could travel during a downpour or freeze after a thaw. The result must fit the actual lot, not merely move the outlet farther away on paper.
Start at the ground-level symptom
Observe where water ponds during or after rain and whether it travels back toward the house. A low spot near a patio can defeat a long extension; a steeply sloped route might send flow toward a neighbouring lot or public walkway. Photos after a storm can reveal a path that looks invisible in dry conditions. Note ice patches as well as puddles.
The existing downspout may also be too close to a door, garage threshold or frequently used path. A detached, crushed or missing extension can often be addressed locally. If the problem begins higher up, however, a new lower section alone will not correct an outlet that is undersized, blocked or located at the wrong end of a gutter run.
Compare routing choices with real constraints
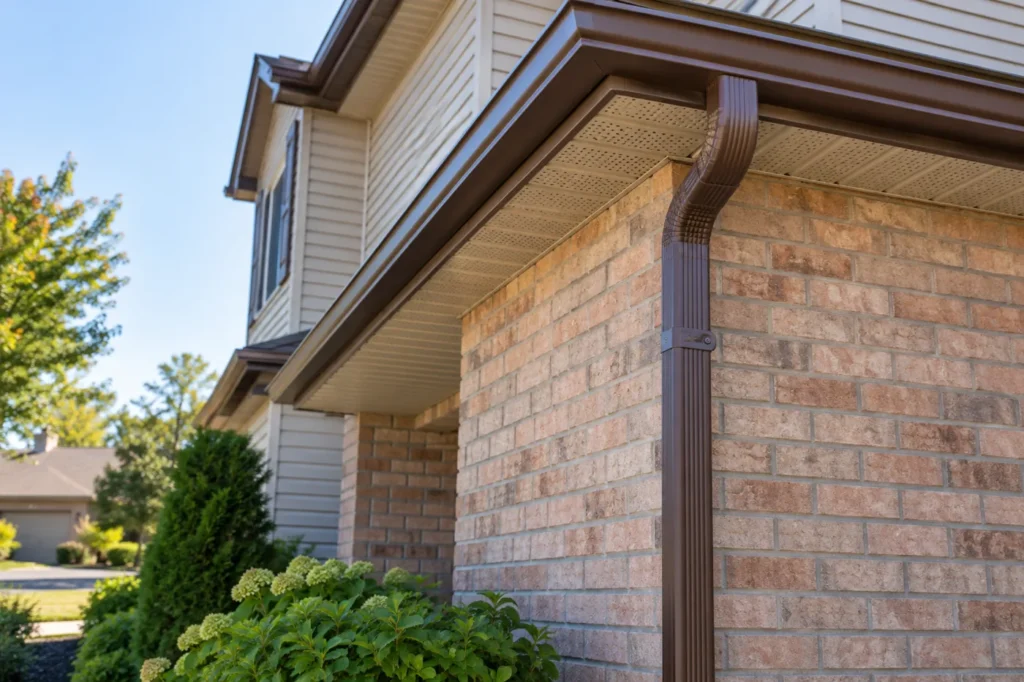
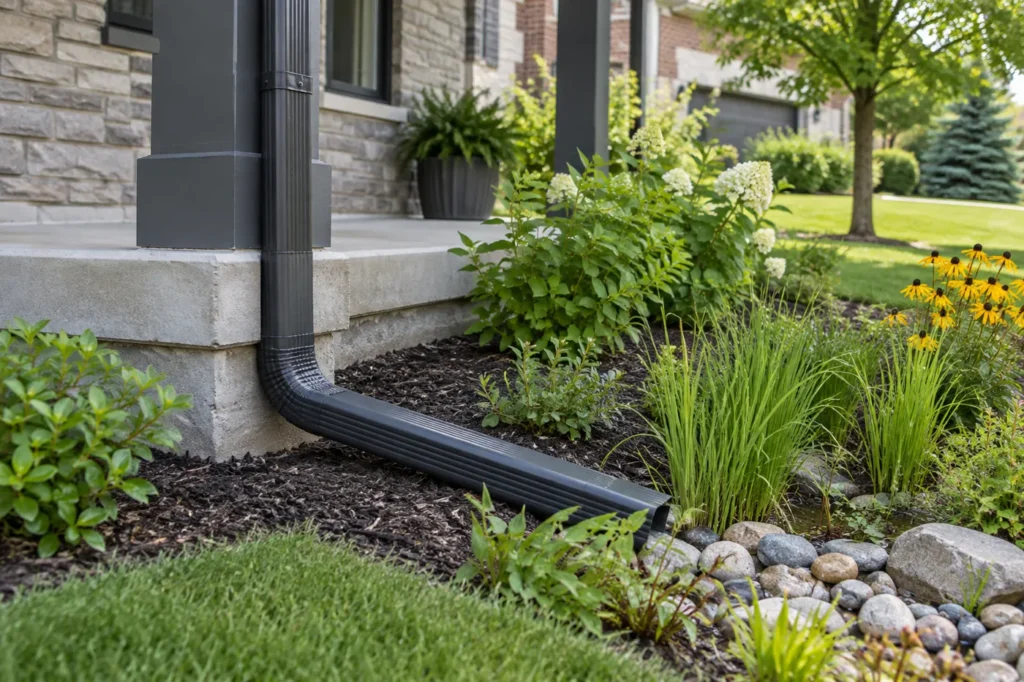
An above-ground extension is visible and accessible for cleaning but can obstruct mowing, access or winter maintenance if placed without planning. A change of wall route needs workable elbows, suitable straps and a gutter outlet that can serve the new position. Avoid a complicated series of sharp bends where debris is likely to lodge.
Side yards can be narrow and grades can change around additions, porches and driveways. The intended exit should not simply shift the issue to the neighbour or into a pedestrian area. If surface regrading, underground connections or work near regulated land is contemplated, evaluate those scopes separately and check current local requirements; the downspout service itself should not imply authority over municipal infrastructure.
Use official guidance with the site in mind
The Town of Milton flood-preparedness guidance advises directing downspouts at least 2 metres (6 feet) from basement walls. Halton Region’s guidance advises ideally 3 metres from the foundation where feasible and describes the importance of ground sloping away. These are guidance points for assessing a possible route, not a substitute for checking the discharge area, lot boundaries and the path the water will take after leaving the extension.
A roof-water change can reduce surface water near the foundation. It cannot guarantee a dry basement because grading, window wells, foundation conditions, stormwater and wastewater systems may be separate factors. If water is entering indoors, record the timing and point of entry; it helps distinguish what an eavestrough adjustment may plausibly address.
Plan for winter and maintenance
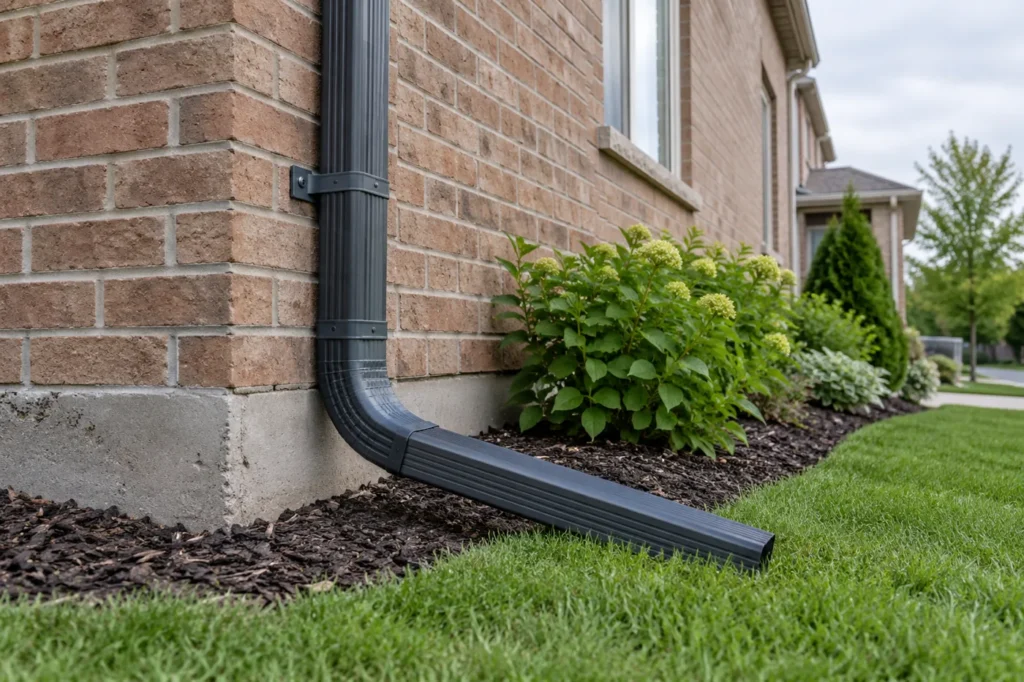
A route that performs well in summer can create ice at a walkway after snowmelt or during a freeze-thaw cycle. Consider where plowed snow accumulates, whether the extension will be buried or crushed, and whether pedestrians have a clear path. A discharge point should remain accessible enough to inspect after a storm.
Extensions can separate, rotate or be moved while landscaping. A seasonal check should confirm that the end still points to the intended area and that the outlet and elbows are clear. Where debris repeatedly collects, the upstream gutter and guards may need attention as part of the same roof-water plan.
Foundation distance is not the whole design
A recommended distance from a basement wall can be helpful, but the surface beyond the extension determines whether water stays away. A low spot at the end can hold runoff; a back-sloping side yard can carry it home again. The Town and Region publish guidance, yet the practical route still depends on available lot space and safe receiving ground.
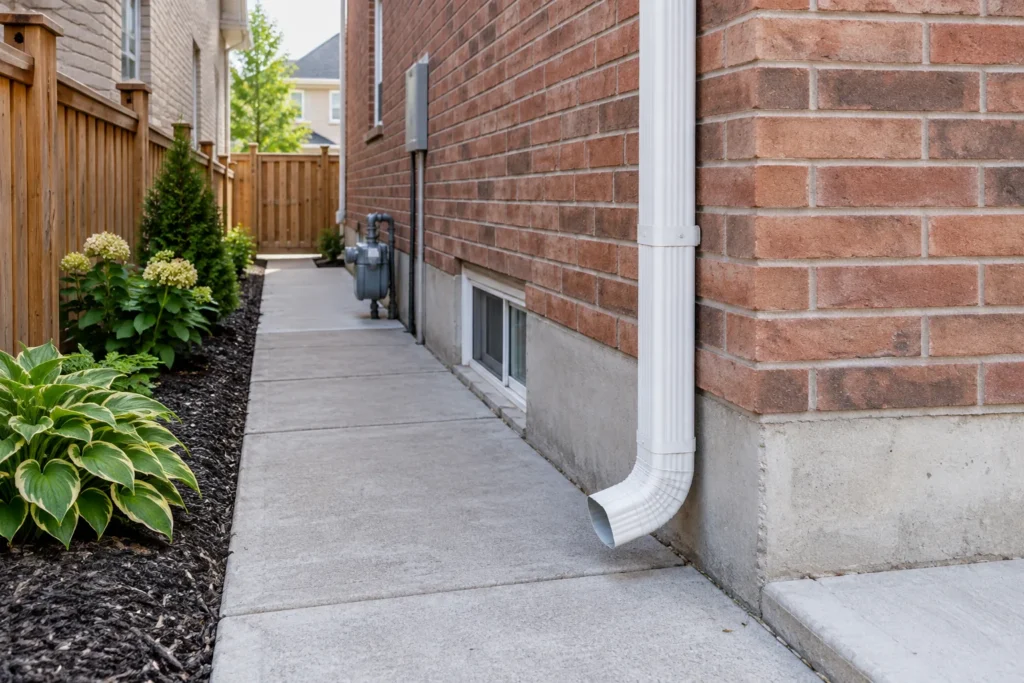
Do not redirect a pipe into a place where runoff crosses a public path, neighbour’s yard or a garage entrance. The new location should be evaluated under heavy rainfall and winter thaw, not only in fair weather. Property boundaries and any applicable local requirements are part of the decision.
Above-ground extensions have tradeoffs
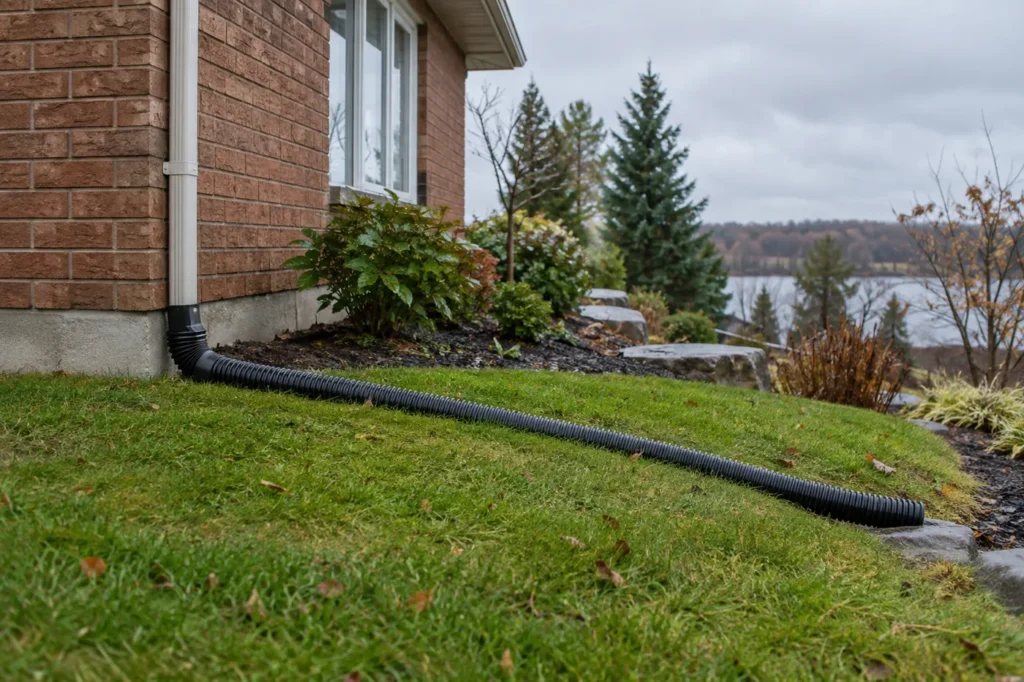
A removable extension may help direct water away while preserving access for mowing, but it can be left disconnected or shifted. A more fixed route can be visually neater yet may cross garden beds or require more bends. Both need clearance at the exit and a practical inspection point when debris lodges.
A buried arrangement is not inherently suitable simply because it hides the pipe. Its destination and capacity must be known, and ground disturbance or grade changes may have separate requirements. An exterior eavestrough scope should state clearly when such work is excluded.
Know what a roof-runoff change cannot solve
If basement seepage continues after downspouts discharge properly, investigate other routes such as surface grade, window wells or foundation conditions. Storm or wastewater backup is a different mechanism. The timing and entry point of indoor water help distinguish these possibilities; they should not be collapsed into a single “gutter problem.”
When several downspouts share the same low side yard, moving only one may have limited effect on the total runoff. Map every roof plane and discharge point before calling one extension the complete fix. This is particularly relevant where a garage and addition contribute separate water paths.
Observe after the water leaves the extension
The endpoint is only a starting observation. Water can move along compacted soil, a paver base, a driveway seam or a shallow swale. A route that meets a distance recommendation but ends in a depression may still be unsatisfactory. Look for standing water after a rain and examine whether the ground slopes away or directs water back.
Where the lot narrows, an extension can reach a boundary before it reaches a good receiving area. A solution should avoid transferring the burden to the next property. If no practical surface route is evident, a separate site-drainage assessment may be more honest than simply extending a pipe farther.
Consider every season and occupant
During winter thaw, discharged roof water can cross a cold driveway or walkway and refreeze. A route that stays out of a footpath in summer may be blocked by stored snow in January. Check where plows place snow and where people actually enter the property. An extension that becomes buried or crushed cannot perform as designed.
A removable extension is easier to move for maintenance but also easier to forget. A fixed route is more stable but must allow future inspection and cleaning. The best choice reflects landscaping, mowing, pedestrian use and the specific debris history of the downspout.
When a roof change is only one part of the answer
If water enters a basement during storms, identify whether it appears at a wall joint, window well, floor drain or another location. Roof discharge close to the building is a concern, yet basement flooding can also stem from surface grade, foundation defects or storm and wastewater systems. Those mechanisms call for different assessments.
An estimate for rerouting should state the intended final discharge and limitations of the work. It should not imply that exterior aluminum changes will repair underlying grading or underground conditions. Rechecking the surface after subsequent rainfall is a sensible way to see how the new route behaves.
Where will the redirected water travel?
The route starts where roof water enters the gutter, passes an outlet, then descends a supported downspout and leaves at the surface. If water cannot reach the outlet or a bend is obstructed, a longer extension changes little. If water exits freely but returns over unfavourable grade, the final terrain is the main constraint. Assess each link before choosing the intervention.
What changes the rerouting scope?
Pricing depends on whether the existing outlet and vertical section can remain, length and bends of the new route, wall height, materials and finish, access and the selected extension. Work affecting grade or a buried drainage system is a separate design and regulatory question. An estimate should name the final discharge point rather than listing only pipe lengths.
Details to include in your request
Send wide photos from the roof edge to the ground, plus images of puddles after rainfall if available. Mark doors, paths, driveway slopes, property-line concerns and places that ice in winter. Explain whether water enters the basement or simply pools outside; those are distinct observations.
Continue planning the right work
The local drainage guide explains the Town and Region guidance that informs a receiving area. A puddle or ice patch at an existing exit is considered more closely on the discharge problem page. Where pipe, elbows or supports are damaged, replacement may accompany a route change. If water first spills from the gutter above, overflow diagnosis belongs ahead of extending the lower end.