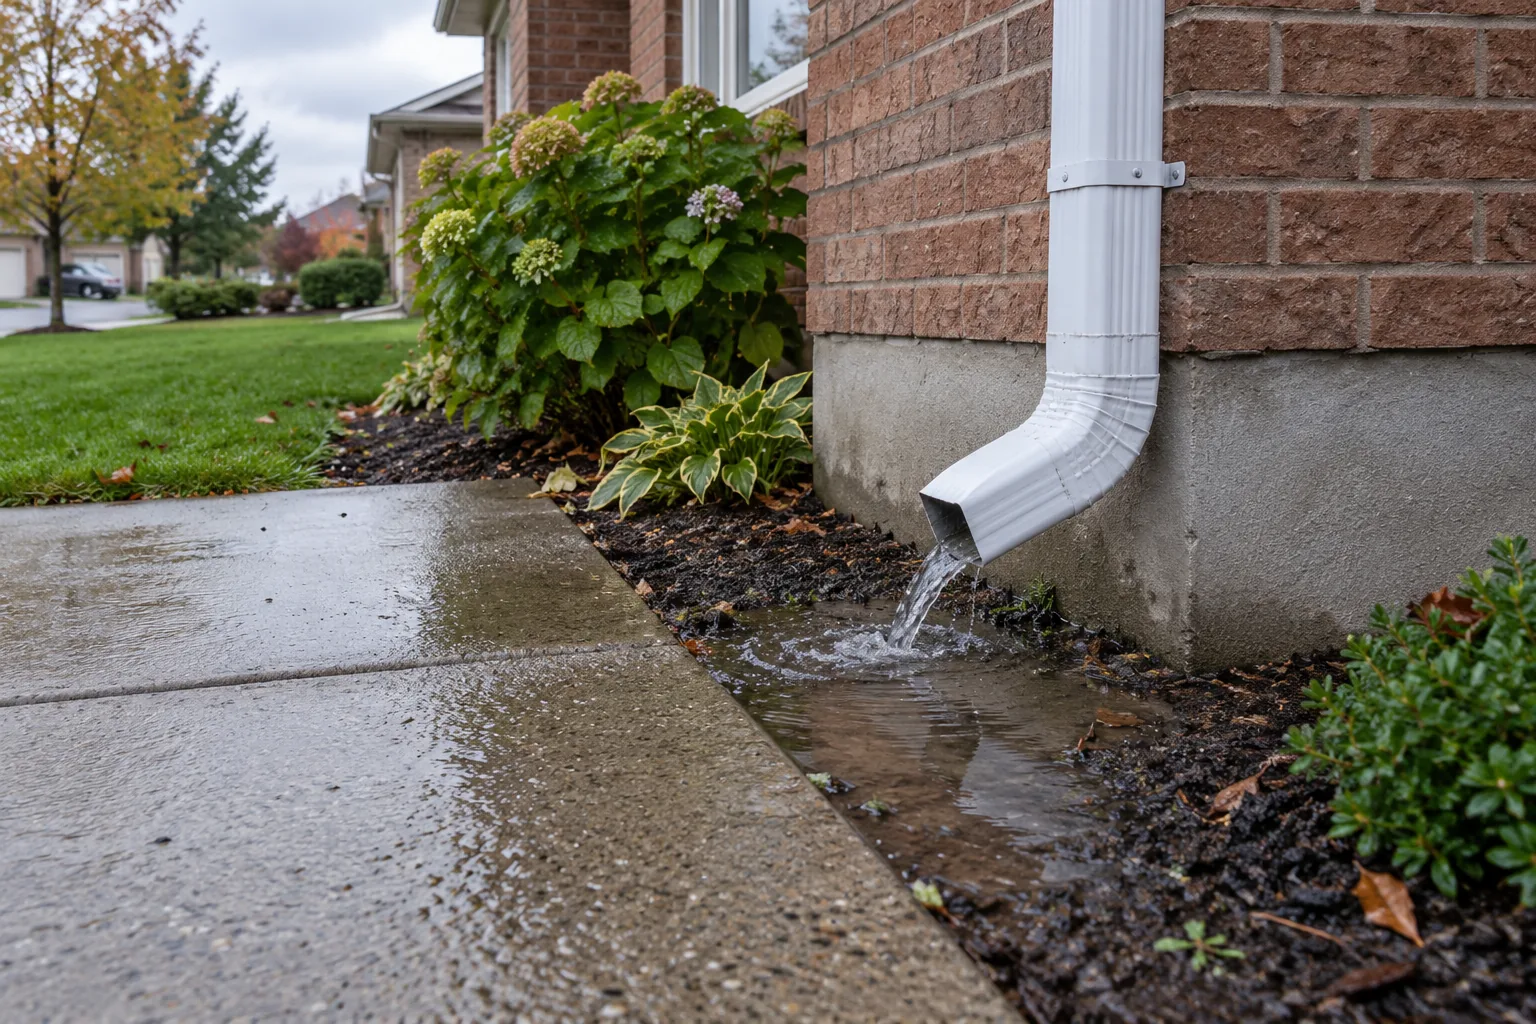
Start with the actual destination
A downspout may end beside a basement wall, on a path, at a driveway edge, in a low garden bed or near a property boundary. During rain, observe where the water actually goes after it leaves the elbow or extension. Does it soak into away-sloping ground, cross hard paving, collect against the house or travel toward a neighbour? A dry-day photograph of the pipe alone can miss the way water behaves during a storm.
The roof area feeding the downspout matters. An outlet below a large roof plane or valley can deliver a substantial flow to a small discharge zone. A garage or porch can change the available route. Record the full path from roof to ground, rather than treating a short extension as an isolated accessory.
Water released beside the foundation
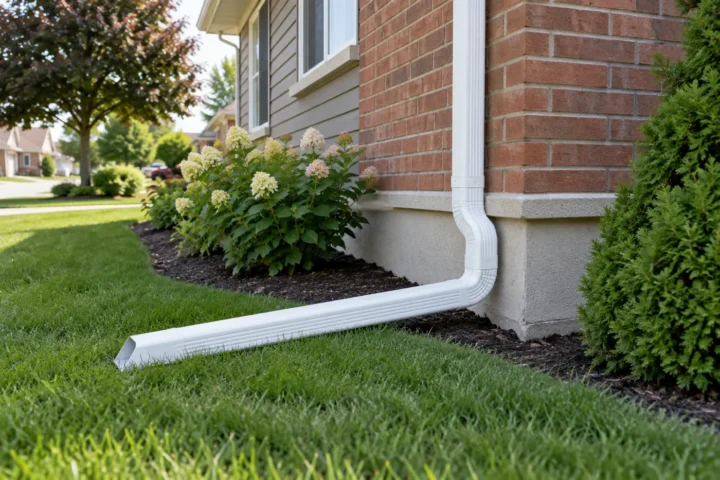
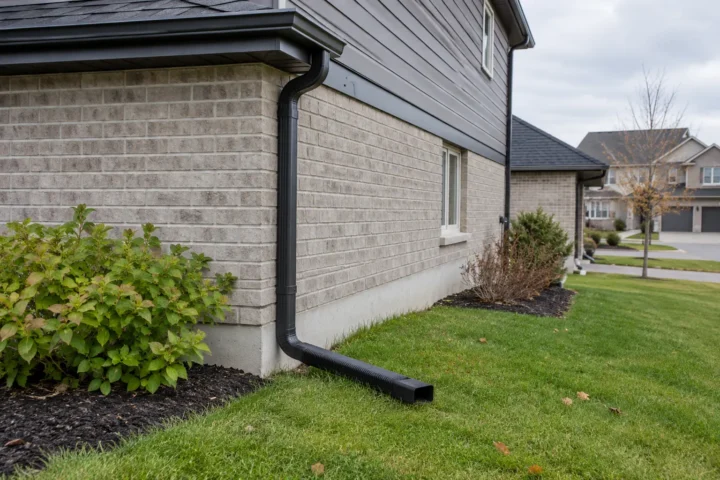
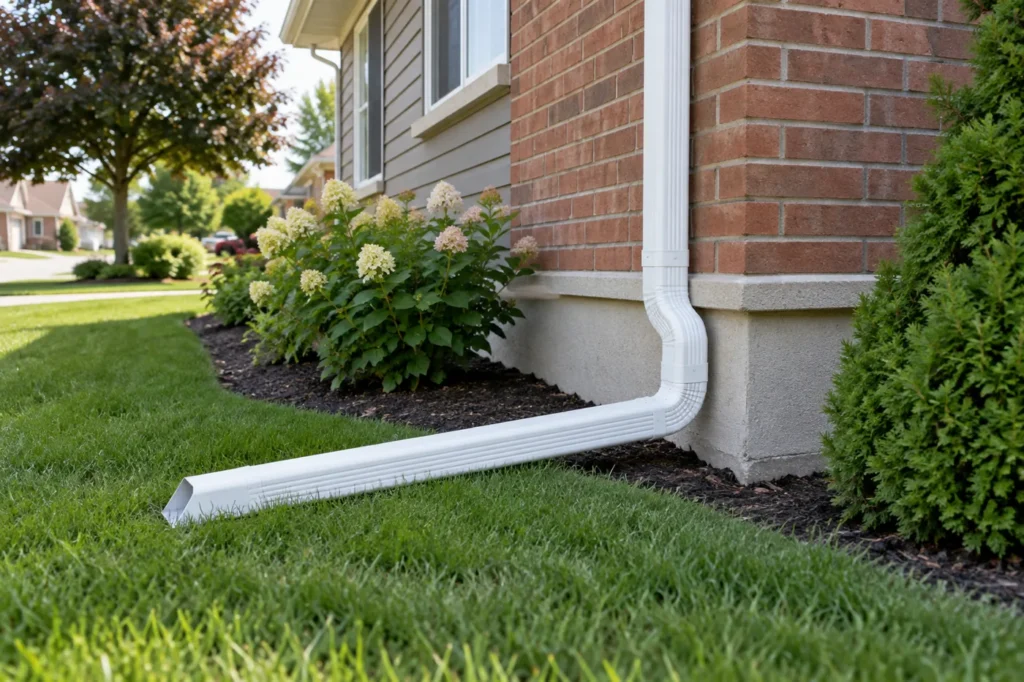
An outlet ending close to a basement wall concentrates roof runoff at the building perimeter. The Town of Milton’s flood page recommends that downspouts extend at least 2 m (6 ft) from basement walls. Halton Region describes 3 m from the foundation as ideal and emphasizes discharge onto ground that slopes away. These are public guidance statements, not interchangeable legal setbacks or a guarantee that one length suits every lot.
The route must be practical. A two- or three-metre extension that points uphill, across a path, into a low point or onto neighbouring land may not achieve suitable surface drainage. Existing grade, patios, fences and basement entrances affect options. If the ground slopes toward the house, moving the pipe alone may be insufficient. A drainage assessment can identify issues outside the gutter and downspout scope.
Walkways, entrances and driveways
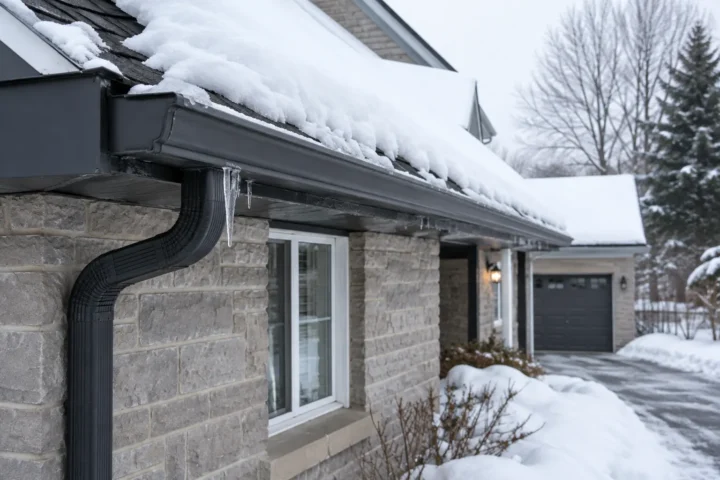
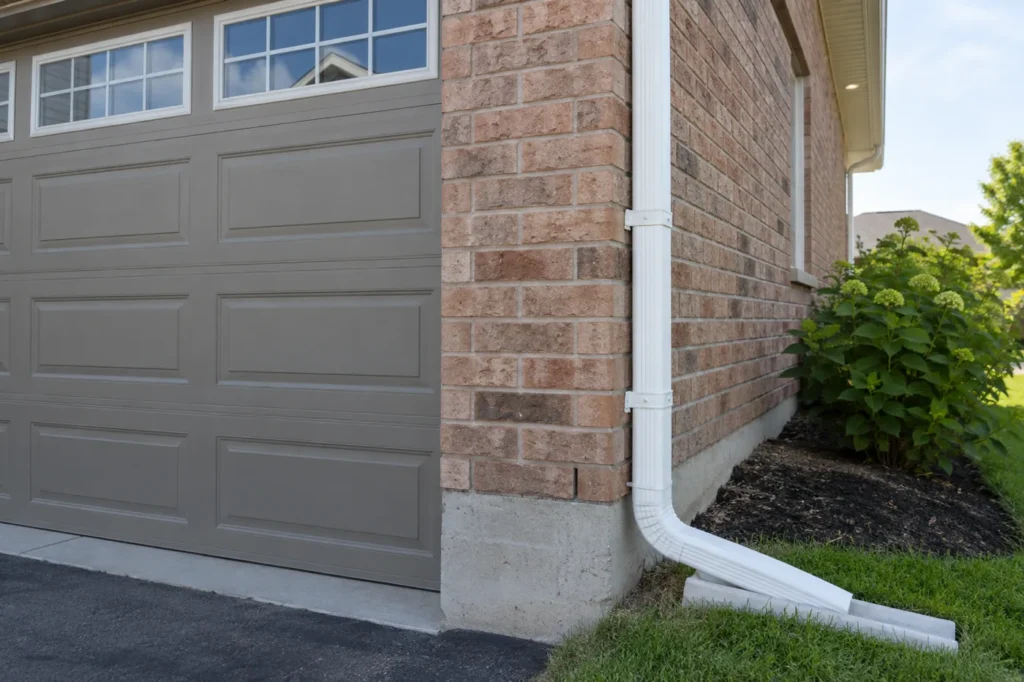
A pipe discharging across a front walk can leave a slippery surface during rain and ice when temperatures fall. At a driveway, water may flow toward a garage, travel along pavement to a low corner or freeze where vehicles and people pass. The route may need to move along a wall, turn around a porch or reach a safe permeable area without creating an obstruction.
A new route should remain serviceable and supported. An exposed extension may be moved by maintenance activity or snow clearing; a damaged or crushed extension may no longer carry water to the intended destination. Access and winter conditions belong in the initial plan, not only in a later repair. See downspout rerouting and extensions for possible scope elements.
Low areas, grade and neighbouring property
Water can leave the downspout several feet from the wall and still return if the surface slopes back toward the house. It can pool against a fence or shed, cross a neighbour’s property or collect by a shared walkway. Halton’s flood guidance asks homeowners to consider yard slope away from the home; the discharge point and the path beyond it should be reviewed together.
Changing the elevation or an established drainage pattern may raise a separate municipal site-alteration question. Milton’s site-alteration guidance says such changes may require a permit and recommends contact before consequential work. That does not mean every above-ground elbow or extension is a permitted site alteration. Scope and actual grading determine the relevant inquiry.
Missing, damaged and disconnected parts
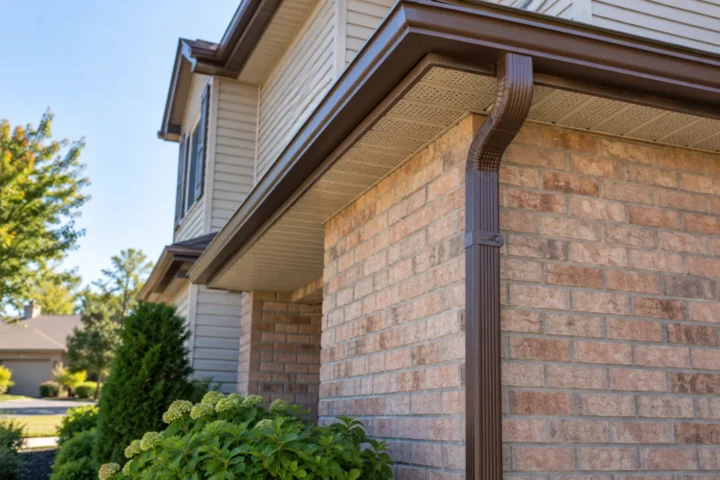
An absent extension, separated elbow, cracked lower section or loose strap can release water well before its intended exit. Inspect the outlet connection, vertical run, bends, supports and final end. An installation or replacement may restore the route without moving the entire downspout, while a route that consistently sends water onto a path may need a different layout.
An underground pipe is not automatically a sanitary sewer connection. Halton warns specifically about downspouts confirmed to drain into the wastewater system because stormwater can add backup risk. Where a buried connection exists, it should be identified before claims about disconnection or eligibility for any program. The installation and replacement page addresses damaged components.
Roof runoff versus basement-water causes
Redirecting roof water away from a wall can reduce that particular surface load, but it cannot guarantee that a basement remains dry. Water may enter through foundation defects, surface grading, storm infrastructure or private plumbing. The symptom, timing and location of water indoors determine whether other professionals or municipal resources should be involved.
Halton distinguishes overland flooding, storm-sewer issues and wastewater backup in its basement flooding information. A gutter assessment should describe what roof-runoff work can address and avoid promising a remedy for a route it does not control. The Milton drainage guide expands on those boundaries.
Deciding between an extension and a reroute
A simple extension may work if it can reach suitable away-sloping ground without blocking access or sending water toward another property. Rerouting from the gutter outlet can make sense when the current wall location is inherently poor, a porch or driveway obstructs discharge, or several downspouts concentrate water in one low area. Outlet placement, roof flow and support should be reviewed as part of a reroute.
The proposed path should be clear on the quote: where the outlet remains or moves, how the pipe travels, what happens at corners and where water ends. A larger gutter cannot by itself cure an unsuitable final discharge area. Conversely, a longer extension will not clear a plugged gutter outlet. Each part of the route needs to function.
What to share about a Milton property
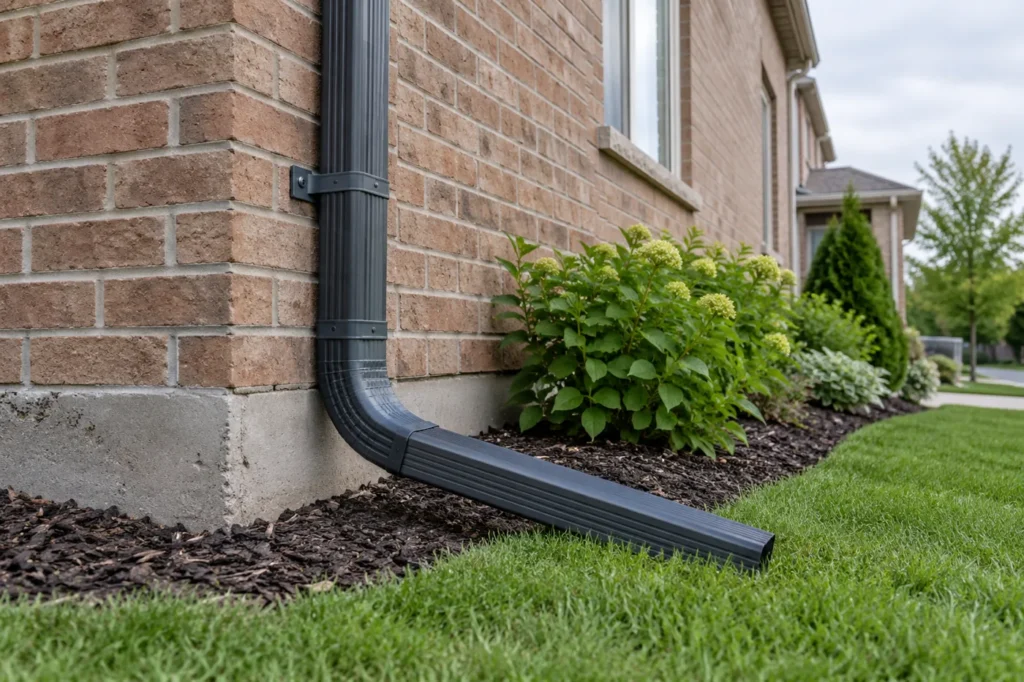
Send a full-elevation photo showing the roofline and downspout, plus ground-level views of the current outlet and the area it reaches during rain. Mention basement walls, sidewalks, driveways, neighbouring lots, winter ice, grading and any history of water collecting. An approximate distance to a suitable lawn area is useful, but do not assume distance alone determines the solution.
If there is a buried pipe, describe what is known about where it goes; do not label it a sewer connection without confirmation. For larger landscaping or grade changes, verify permit and drainage considerations with the Town. A practical solution keeps the full roof-water path working and avoids transferring the problem elsewhere.
Underground connections and regional guidance
Halton’s downspout disconnection guidance addresses confirmed connections that empty into the wastewater system. Such stormwater can contribute to sewer-backup risk. A buried downspout could instead lead elsewhere; its location alone does not establish a wastewater connection. Do not disconnect or represent an underground route as eligible for a program without identifying it and reviewing current requirements.
The Region’s current program has conditions and documentation steps before eligible work. It is not a general incentive for every extension or ordinary rerouting job. A property owner considering a confirmed wastewater connection should review Halton’s official page before authorizing work; the drainage path selected must still be appropriate for the surface and adjacent properties.
Plan for changing seasons
A route that looks harmless in summer can cross a walkway where winter meltwater freezes. Snow storage and clearing may push against a low extension or bury its exit. When selecting a discharge point, think about daily movement around the home as well as soil grade: doors, stairs, parked vehicles, maintenance paths and neighbouring boundaries all influence what remains practical throughout the year.
At a multi-unit or managed property, one downspout may serve a roof area affecting several entrances. The route should be considered with pedestrian use and common-area drainage in mind. A short pipe that empties onto paving may be easy to replace, but a longer route must have suitable support and a destination that does not transfer runoff to the next unit or lot.