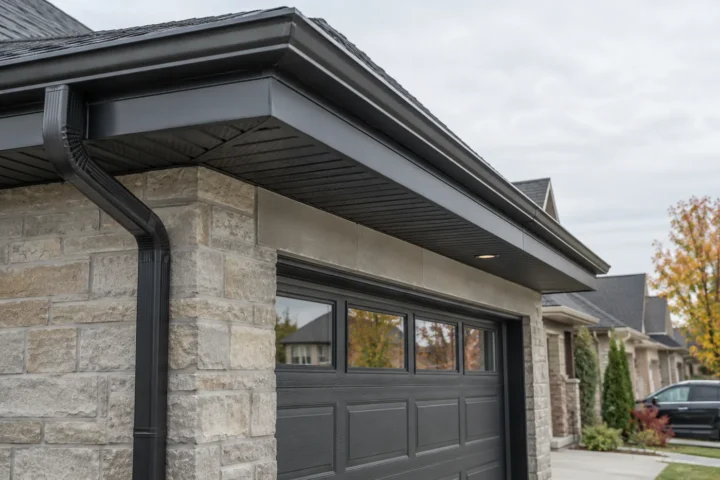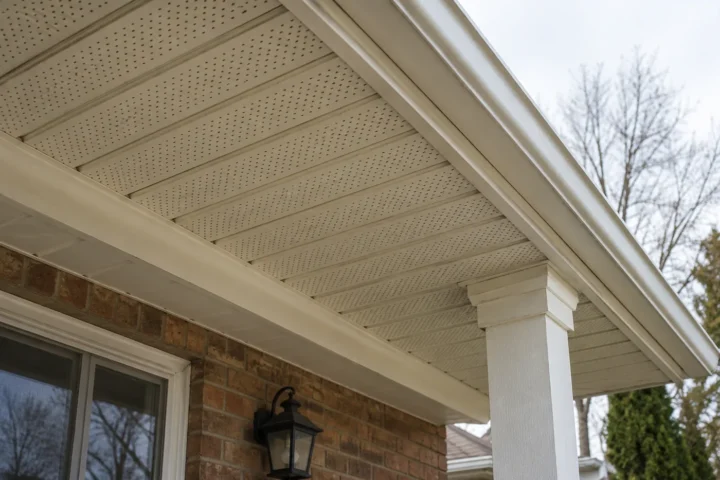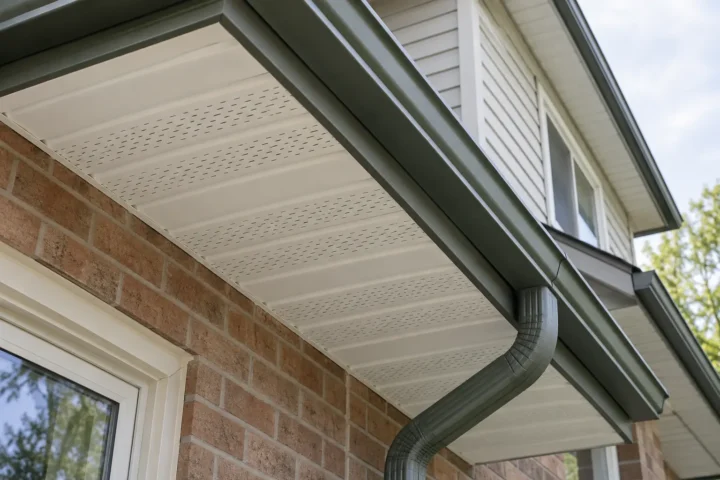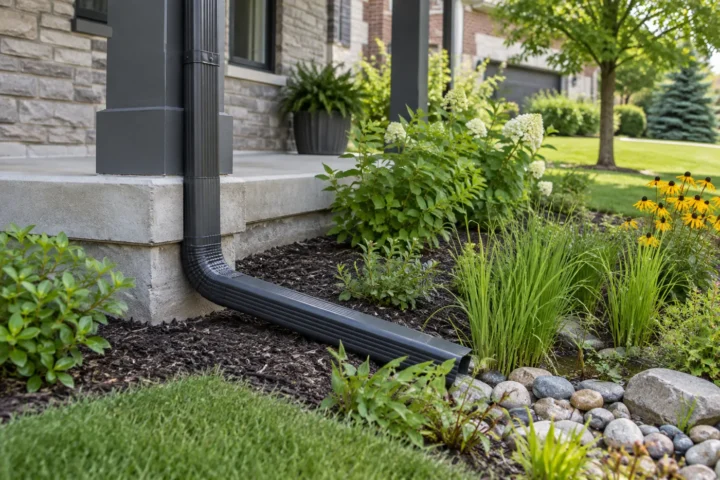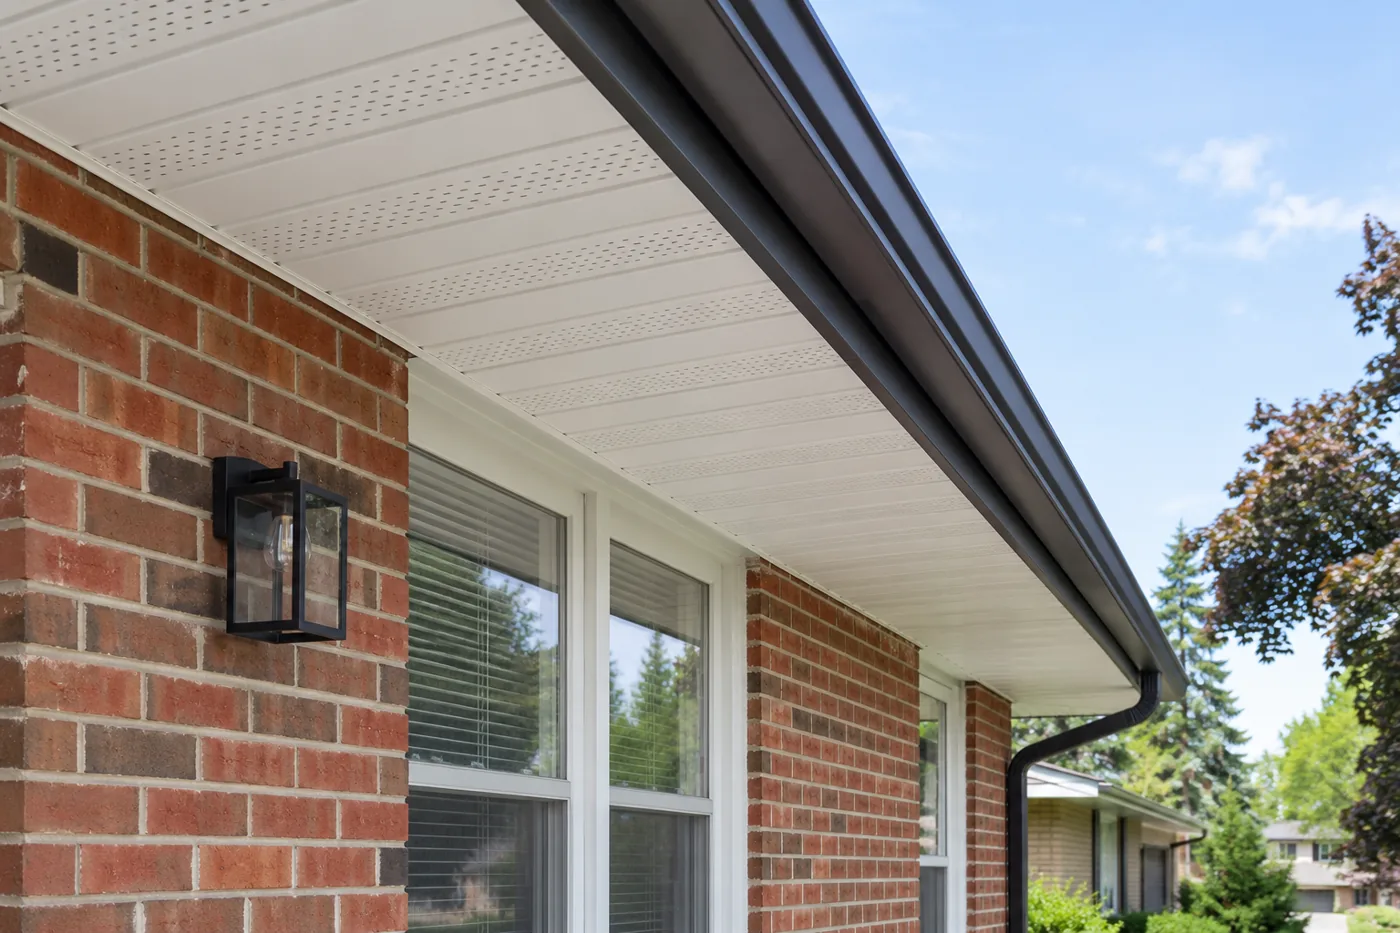
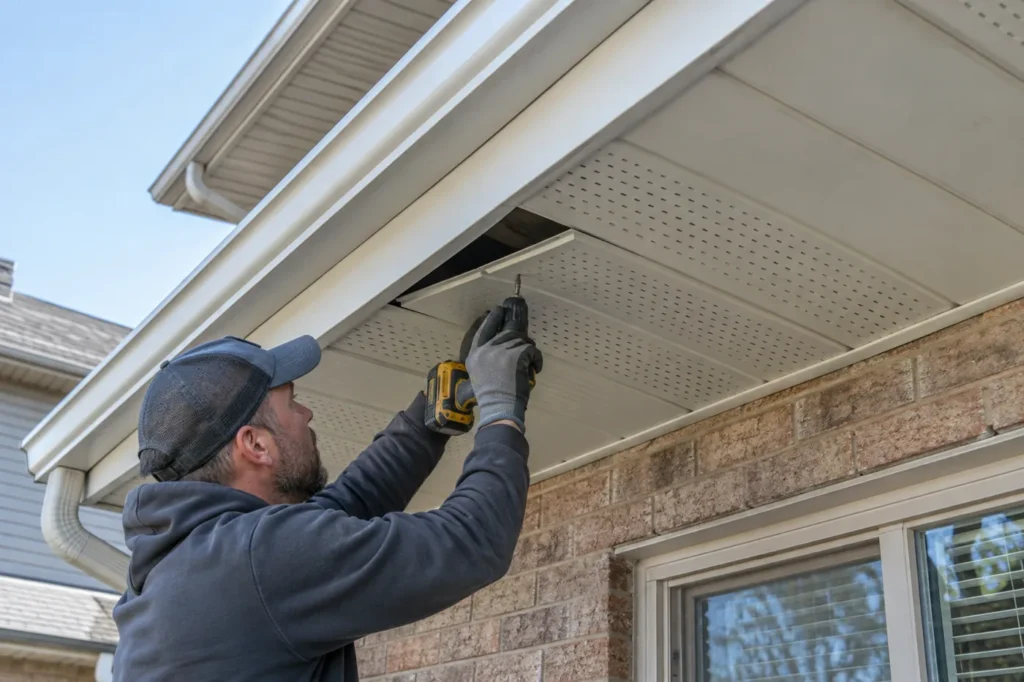
Soffit installation or replacement concerns the underside of an eave, not the gutter channel itself. Loose, weathered or missing panels can leave the overhang unfinished and may expose conditions that deserve attention before a new finish is fitted. Vented and non-vented material serve different locations in an overall roof and attic design. Adding a vented panel by itself does not establish a functioning attic ventilation system; intake, exhaust and unobstructed airflow must be evaluated as a whole by the appropriate trade.
Read the existing overhang
Identify which elevations have soffit, how panels are supported and whether a porch ceiling is part of the same scope. Staining may come from roof-edge runoff, a roof leak, condensation or a separate source. The pattern and timing should be understood before replacement conceals it. A loose panel after wind may be a localized attachment issue rather than evidence every overhang needs renewal.
Access varies around deep eaves, high gables, garage projections and landscaping. The length and width of each overhang affect material and labour. Existing trim and fascia can determine how cleanly new panels terminate; replacing only the soffit may leave adjacent damaged finish visible.
Ventilation is a system decision
Where a design calls for soffit intake ventilation, the chosen panel and its open area should suit the broader attic ventilation arrangement. Blocked intake paths, insulation at the eaves or inadequate exhaust cannot be corrected merely by selecting a perforated sheet. Non-vented applications can be appropriate in other locations depending on the roof assembly.
An installation conversation should identify which portions are intended to be vented and why. It should avoid claiming a specific airflow improvement without examining the complete system. If there are signs of attic moisture or frost, that may warrant a separate assessment beyond exterior panel installation.
Material condition and installation details
Inspect the backing, receiving channels, trim and exposed substrate as old material is removed. Covering deteriorated or wet supporting material can obscure a continuing problem. Panels should fit securely and allow a clean, consistent line across the eave without gaps, buckling or protruding fasteners.
Colour selection often coordinates with fascia, eavestrough and exterior trim, but the practical transition between materials comes first. Porch ceilings may use a different arrangement from narrow roof overhangs and should be named separately in the estimate. A replacement plan should also account for handling removed panels and protecting adjacent finishes.
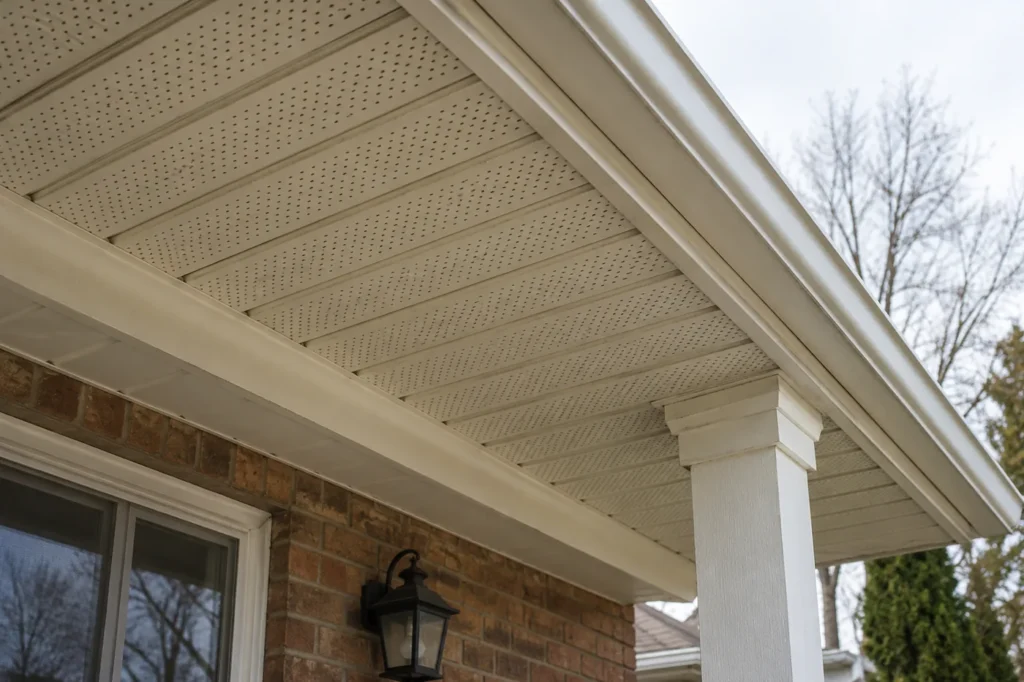
Coordinate with adjacent roof-edge work
A gutter fastened to fascia can restrict access to the outer soffit edge. If both fascia and soffit are being replaced, sequencing them together may reduce duplicated setup and leave a cleaner junction. If a gutter is overflowing or water is running behind it, resolve that route before installing a fresh soffit finish under a continuing leak.
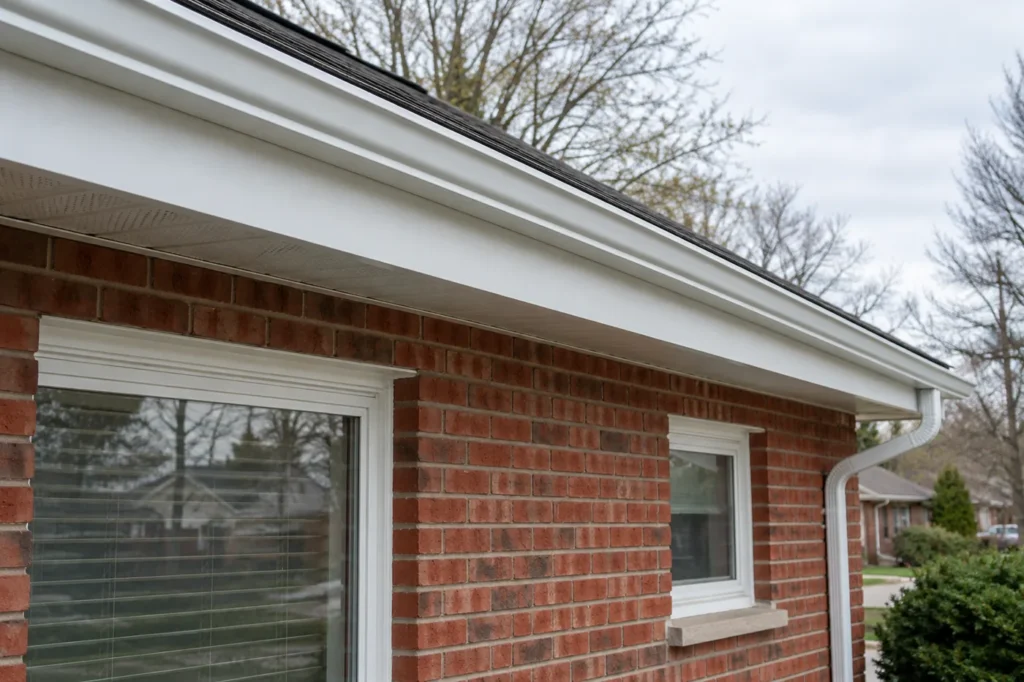
After installation, review corners, porch transitions and the relation to fascia and gutters from more than one angle. A neat underside should not mask a loose gutter attachment or an unresolved water stain that will return during rain.
Different overhangs call for different panels
A narrow eave, broad porch ceiling and gable return present different spans and finishing details. The panel layout should consider visible lines, receiving trim and how corners meet. A single price based only on house perimeter can overlook a wide porch underside that uses much more material.
Where a section remains sound, it may be possible to replace only the damaged portion. Colour and profile availability can influence whether the transition will be acceptable on a prominent elevation. The proposed boundary should be discussed before removal.
Look behind loose or stained material
A panel can become displaced because its receiving channel loosened, adjacent trim moved or impact occurred. Staining may reflect a current water source or a historical one. When material is opened, inspect the support and any visible moisture before new panels conceal it.
If the wet area lies directly beneath an overflowing gutter, address that condition too. If staining continues despite a sound gutter, a roof or ventilation issue may need another type of evaluation. Replacing the underside alone does not determine the cause.
Keep ventilation claims precise
Vented soffit is one potential intake component where the roof assembly calls for it. Its presence does not prove that air can pass insulation at the eaves or exit appropriately higher on the roof. A replacement scope can identify intended vented zones without promising to correct attic temperature or condensation.
A porch underside may not be part of the conditioned attic at all, so copying a vented panel everywhere is not automatically appropriate. The material selection should follow the location and construction, not one housewide assumption.
Decide where ventilation is appropriate
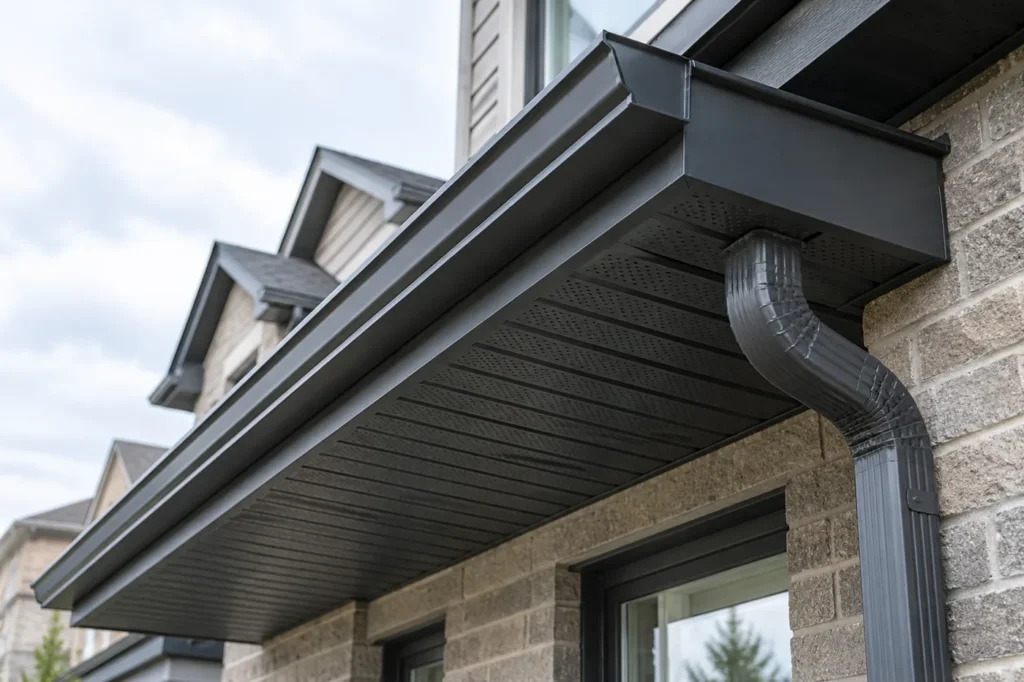
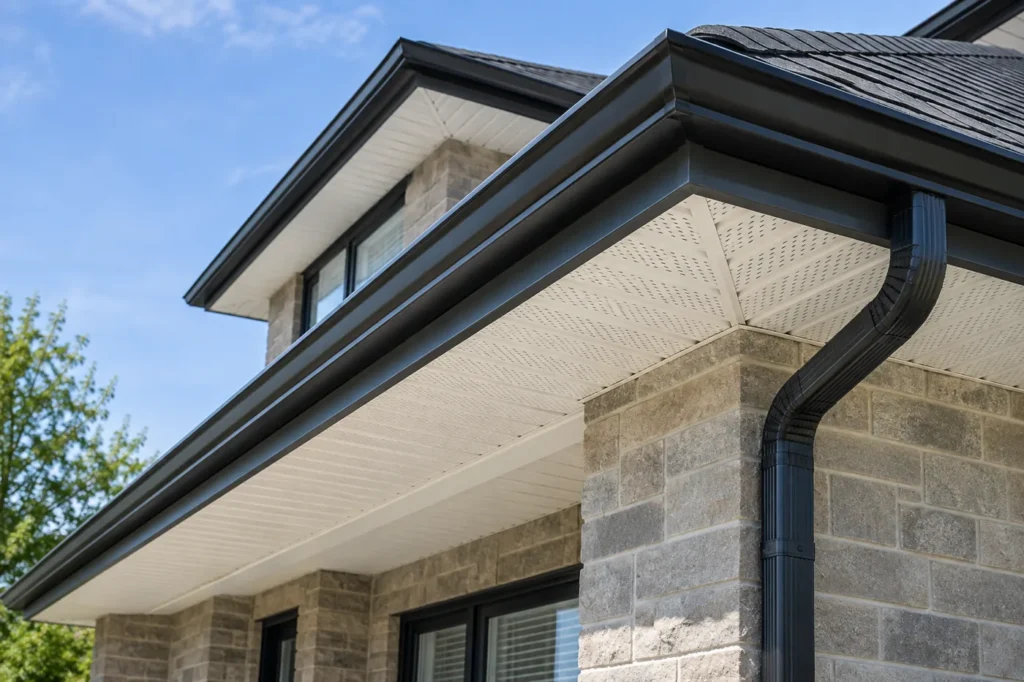
A vented panel can be part of an intake strategy only when air can actually reach the attic and there is an appropriate overall arrangement. A blocked soffit opening, insulation covering the path or absent exhaust changes the outcome. The exterior replacement can identify panel locations, but it should not promise to correct attic moisture without evaluating the complete system.
Some porch undersides do not open to the same attic space as the main eave. Solid or vented material should be selected for the assembly at that location. Treat each overhang by its actual construction instead of duplicating a single panel style around every surface.
Check transitions and retained materials
A new soffit panel meets fascia, wall trim and receiving channels. If one adjoining piece is loose or distorted, the new panel may not sit cleanly. A local replacement should account for how it starts and ends, particularly on a prominent porch ceiling.
Existing material can be weathered. A close colour selection may still appear different in changing daylight. The scope can expand to a full visual section for consistency without implying that all sound soffit needs replacing. Describe that choice clearly.
A useful soffit estimate distinguishes surfaces
Ask for the main eaves, porch underside and any gable or garage returns to be identified separately. Their widths, attachment and visibility differ, so a single perimeter number cannot explain the material quantity. Clarify which panels will be vented and whether the receiving trim or fascia will be replaced. If water stains prompted the request, the proposal should also describe how the likely source will be assessed. That prevents a clean new underside from covering an ongoing roof-edge leak. The final result should be supported, consistently finished and appropriate to the assembly rather than simply matching a finish colour.
Read water clues around the overhang
Although soffit does not convey rainwater like a gutter, it sits immediately below the roof edge and may show damage from failed roof or drainage details. The inspection should connect roof runoff, gutter position, fascia and underside condition. It should also recognize that stains may originate from a roof or attic issue outside the eavestrough scope.
Scope and cost factors
Scope is influenced by total overhang area, elevation height, panel type, vented versus solid sections, porch ceilings, trim complexity, removal, substrate condition and coordination with fascia work. Ask for the elevations and surfaces included; a roofline perimeter alone does not describe soffit area.
Details to include in your request
Send photos looking up at each affected overhang and a wider elevation view. Note missing panels, staining after rain, animals entering a gap or prior ventilation concerns. Identify any porch ceiling and whether adjacent fascia or gutters are also being changed.
Continue planning the right work
The adjacent fascia may need a separate scope when it supports a gutter or has damaged backing. For isolated loose panels or a stain with an uncertain source, read about targeted repair. The roofline guide explains the distinct functions of both materials. If a stain follows rain and the gutter spills above it, overflow troubleshooting can help determine whether the runoff path needs attention before the underside is refinished.