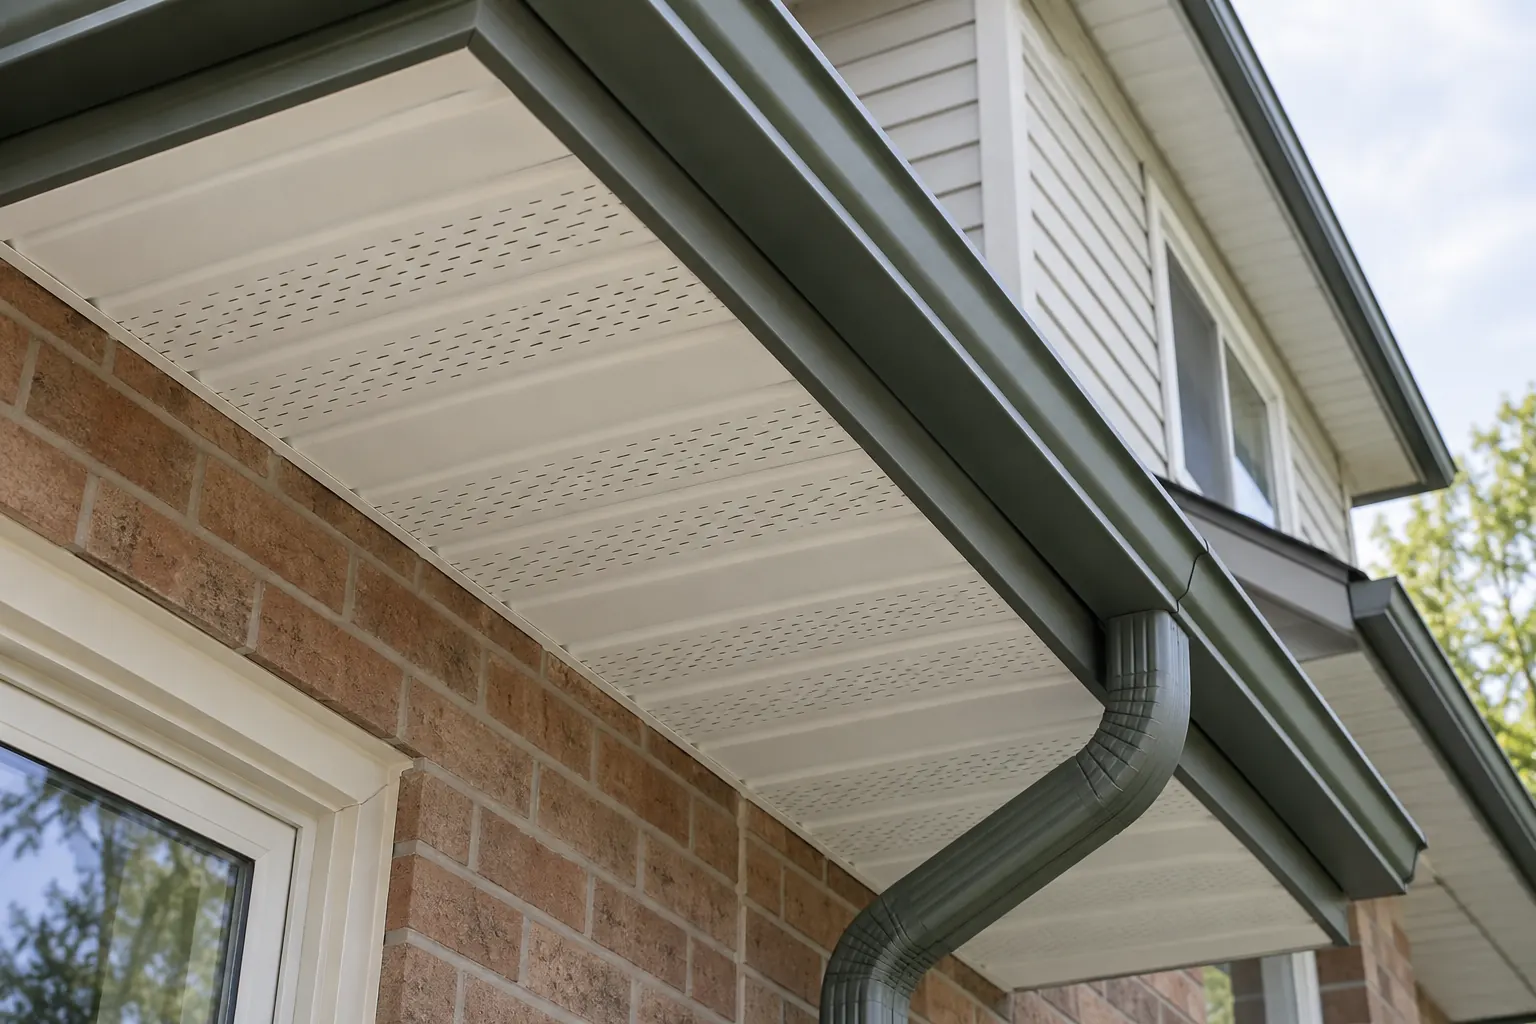
Identify the two roofline components
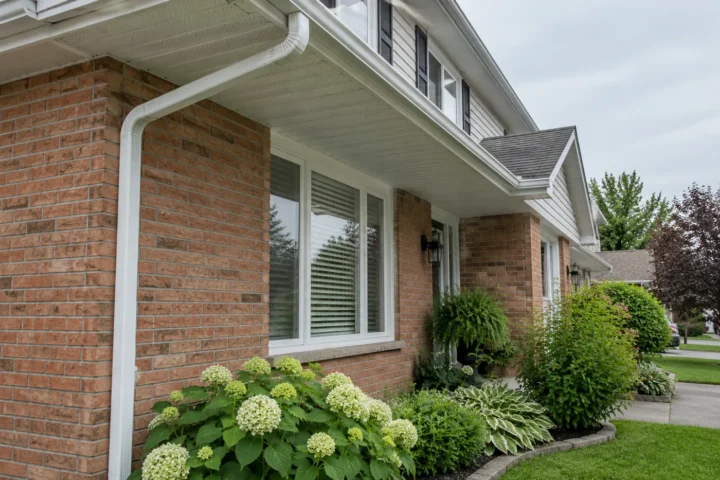
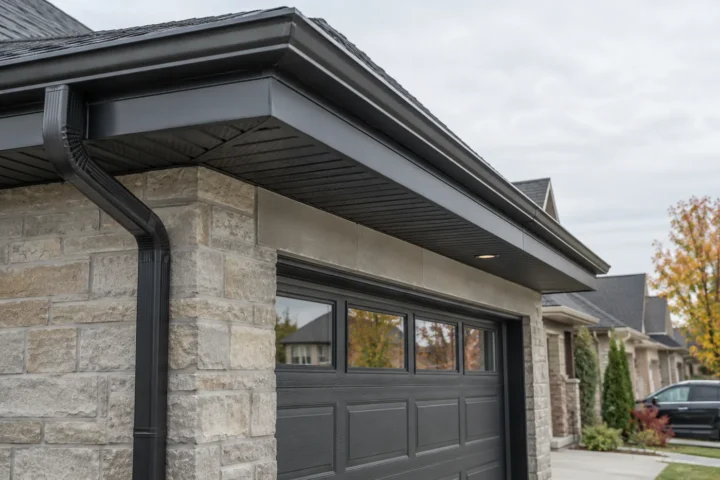
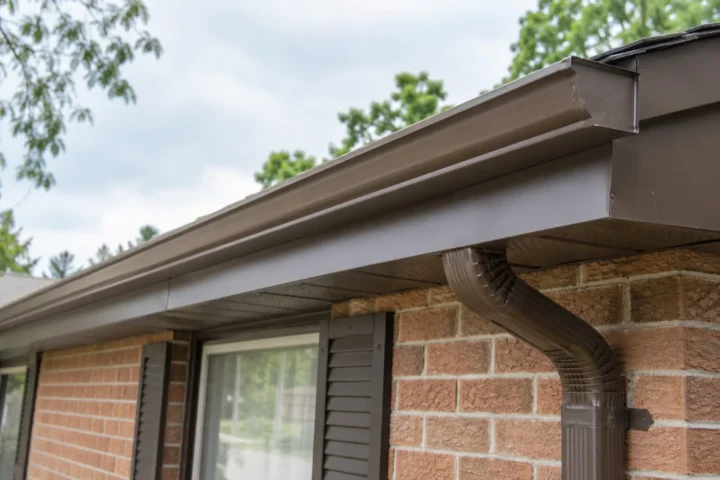
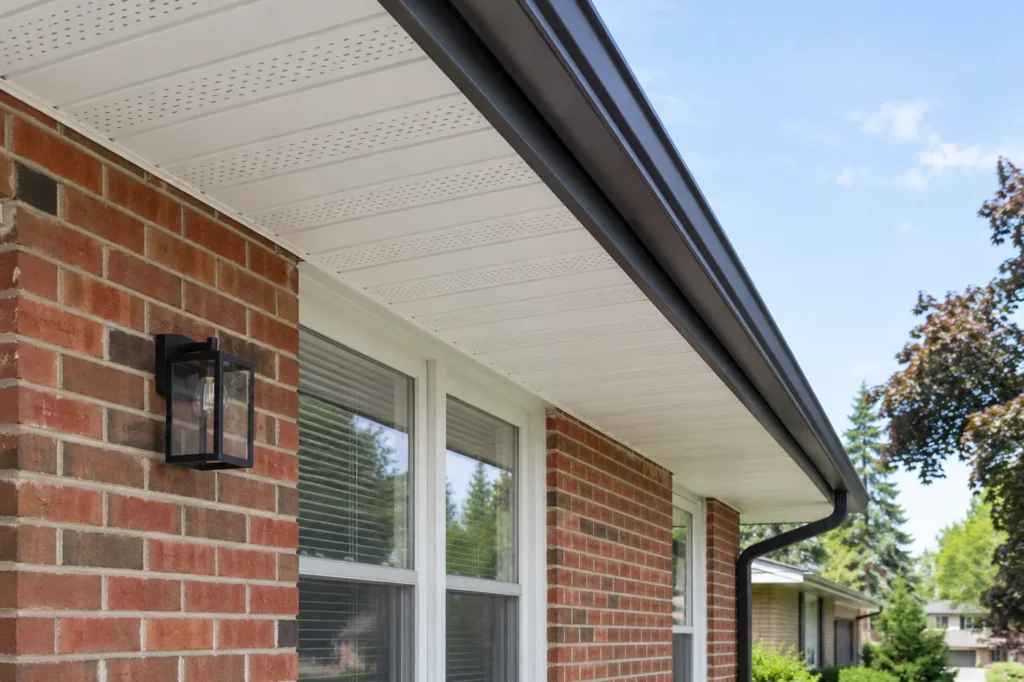
Soffit is the material on the underside of an eave or overhang. Fascia is the outward-facing board or finished surface along the roof edge. The gutter normally runs beside fascia, though the actual attachment and backing vary by construction. Aluminum panels and wraps give a finished appearance and help protect suitable underlying material from weather. These terms describe locations, not a promise that one material performs every structural or ventilation function.
From the ground, look for loose soffit panels, missing pieces, staining, warped or displaced fascia, gutter sections pulling away and joints that repeatedly leak. Photograph the whole elevation and a closer view if safe. The visible metal can cover material beneath, so an estimate may have to allow for inspection after removal. Do not assume that an intact finish proves the underlying wood is sound.
What soffit does
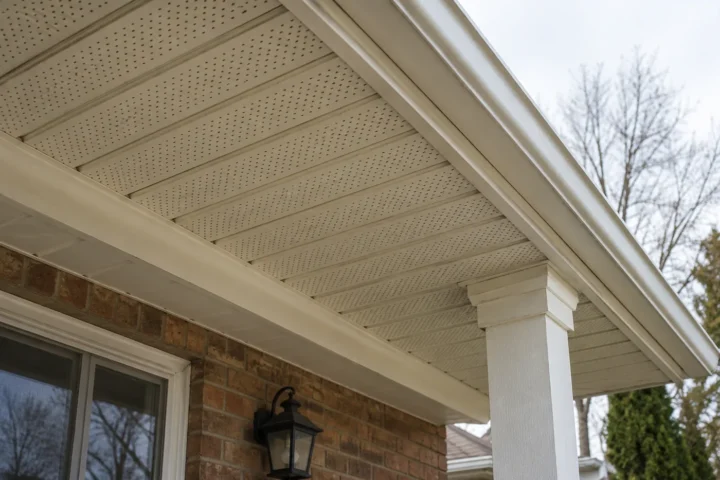
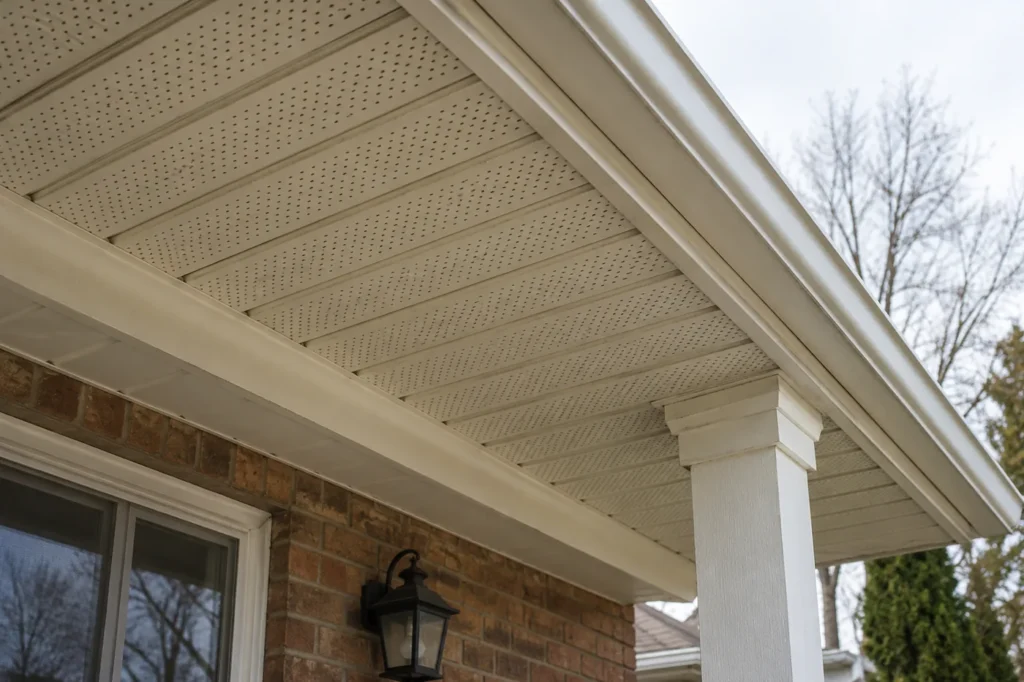
Soffit encloses the underside of an overhang and creates a finished transition between wall and roof edge. Some applications use vented panels as part of an attic ventilation design; others use solid panels or special details, depending on the building. Vented soffit can provide an intake path only if the opening behind it is clear and the rest of the ventilation system supports airflow. Installing perforated aluminum over blocked cavities does not automatically correct attic ventilation or moisture concerns.
Soffit can also be used on a porch ceiling where the construction and finish call for it. A loose or missing panel may admit wind-driven debris or animals, but the underlying cause should be checked. Damage may come from impact, age, fastening, water or another roofline issue. Soffit installation and replacement should specify panel type, support, perimeter trim and how the old material is handled.
What fascia does
Fascia creates a straight roof-edge face and, in many assemblies, sits beside the gutter's attachment point. It can include underlying wood or another substrate and an aluminum finished face. Gutter hangers require a suitable support; a thin cap over deteriorated wood does not restore that support. If a gutter pulls away, evaluate the fasteners and the material behind them as well as the metal channel.
The fascia can be stained by overflow or leaking joints, but stains can have other causes. Observe the position of water during rain before blaming the gutter. A replacement plan should distinguish fascia installation and replacement from a simple aluminum finish change. The work needed to restore suitable backing is different from a colour update.
How gutter problems affect the roofline
Water overflowing a clogged gutter can wet the fascia and soffit. A loose channel can let water pass behind it. A corner leak may run along the underside before appearing away from the actual failure. Downspout blockage can make the gutter hold water and add load to the attachment. These interactions explain why a roofline assessment should follow runoff from the roof plane through the outlet, not just photograph a stained panel.
Conversely, roof-edge or building-envelope problems may wet the fascia even when the gutter is sound. Do not promise that installing a new gutter will cure every stain. Gutter overflow troubleshooting and targeted roofline inspection should separate collection, attachment and other sources before the work is specified.
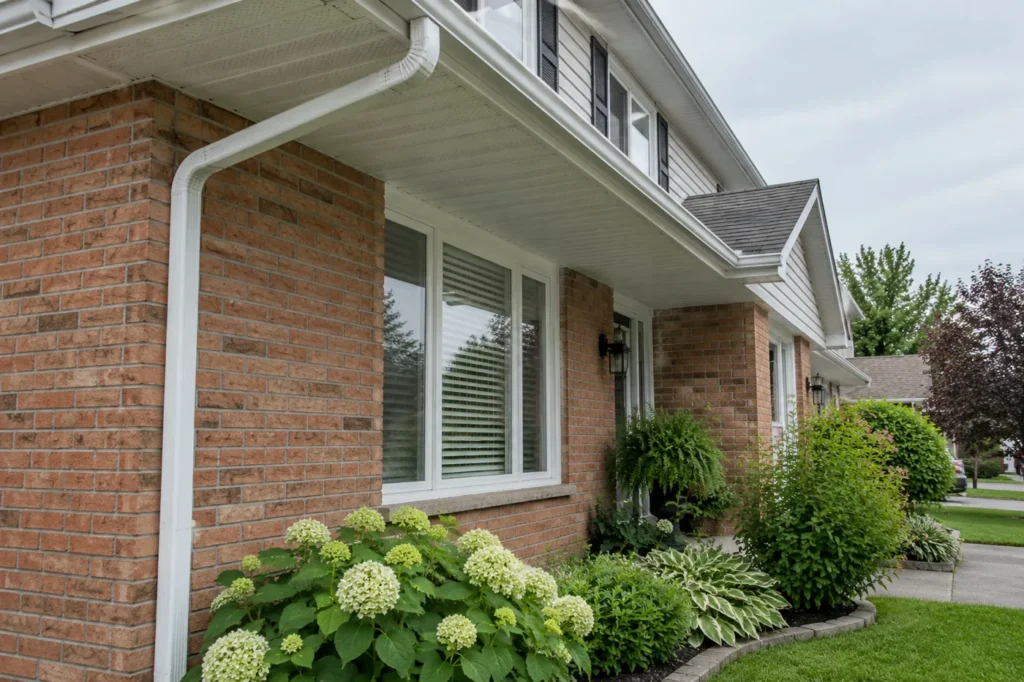
Repair, replacement and localized scope
One missing soffit panel or short fascia section can sometimes be repaired without replacing an entire elevation. The suitability depends on adjacent material, support and the reason the piece failed. Several loose panels, widespread substrate damage or a coordinated roofline replacement may justify a broader scope. Colour matching can be difficult where existing aluminum has weathered, so discuss the expected appearance of a partial repair.
For soffit and fascia repair, ask whether fasteners, trim channels and backing are sound. A patch that hides an active leak or unstable substrate is not a complete repair. If the gutter also needs work, plan the order so fascia support and new attachment are not treated as separate afterthoughts.
Aluminum capping and what it cannot do
Exterior aluminum capping can finish and protect suitable fascia and selected trim from direct weather exposure. It may coordinate with gutters, soffit and downspouts in a chosen colour. A cap is a finish, not structural wood replacement and not a cure for water already entering from another path. Wrapping over rot or trapping moisture behind metal can leave the underlying problem unseen.
The scope for exterior aluminum capping should state which trim is included and whether substrate preparation is needed. Porch-related trim can be considered where appropriate, but general siding renovation and unrelated roofing work are separate services. The connection to the gutter and the condition of the roof edge remain central.
Ventilation requires a whole-system view
Visible vents in the soffit are one part of a possible attic air route. The intake opening must connect to an appropriate path, and the building must have a suitable exhaust strategy. Insulation can block an intake if detailing is poor; roofing conditions can also change performance. A gutter or soffit quote should not assert that swapping panels will solve condensation, ice dams or every attic problem. If moisture or ventilation is the complaint, request a separate, appropriately scoped assessment.
This distinction protects both the property and the clarity of the estimate. Soffit replacement may still be warranted for damage or finish even when it does not solve an attic concern. Describe why each component is being changed and what outcome is expected.
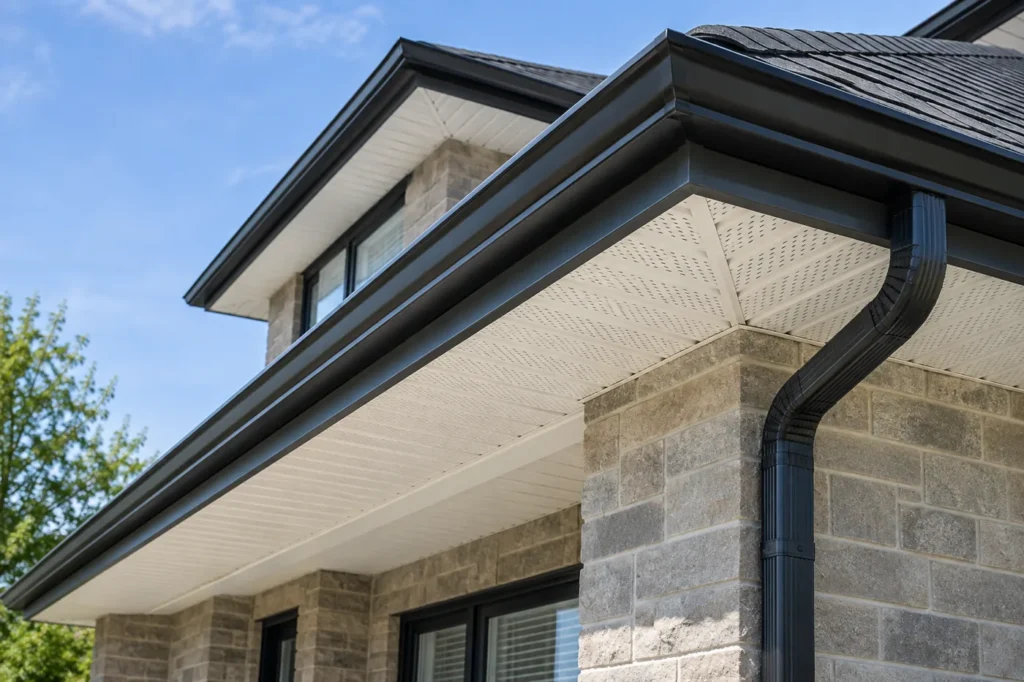
Watch the sequence of roofline work
If both fascia support and gutters are being replaced, the supporting material should be evaluated before the final gutter attachment is set. Soffit panels, fascia finish and capping can then be coordinated around the actual roof-edge construction. This sequence prevents a new gutter from being secured to material that later needs removal. If only a localized soffit panel is damaged, however, there may be no reason to dismantle sound gutters on the entire elevation.
Ask the estimate to identify which item is a substrate repair, which is a protective finish, and which is a drainage component. A stain might warrant source investigation before any of these are changed. An access plan also matters: a porch ceiling over a deck, a two-storey rear elevation and a simple front eave may need different approaches. Clarity in the sequence makes the completed appearance and water path easier to inspect.
Ask what remains accessible for future inspection
Once a roofline is finished, owners should still be able to recognize a loose gutter, a stained soffit edge or a displaced downspout. Before work begins, ask where panel joints and gutter connections will be, and how a future isolated repair could be made. A uniform finish is valuable, but it should not conceal the difference between a decorative surface and sound supporting material. This matters especially where only part of an elevation is being renewed.
Coordinate finish and function
Compare the proposed colour and profile with windows, siding, roof and downspouts. Then check the functional details: substrate, hangers, vent openings, panel support, corners and water route. A beautiful roofline that allows runoff to discharge beside the foundation has not solved the drainage problem; a correctly routed downspout attached to unsound fascia will not stay reliable.
For a project request, send photographs of each elevation and note whether there are leaks, stains, loose pieces, animal entry or a planned gutter replacement. A clear estimate can divide necessary support repairs, roofline finishing and drainage changes. This makes the relationship among soffit, fascia and gutters understandable without treating every visible symptom as the same job.