Follow the complete path of roof water
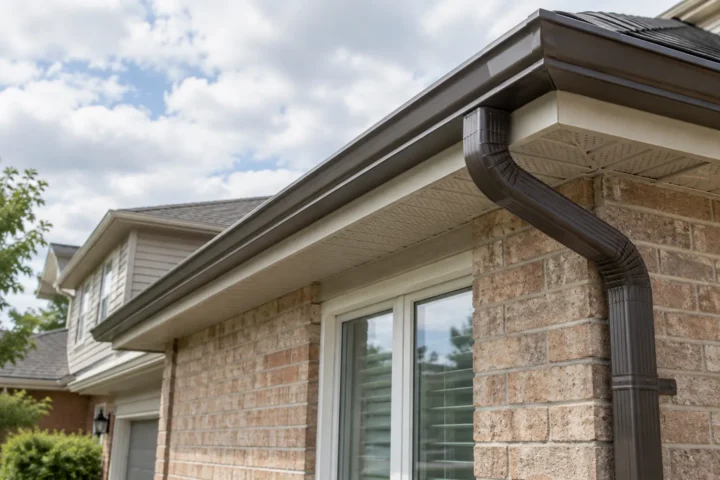
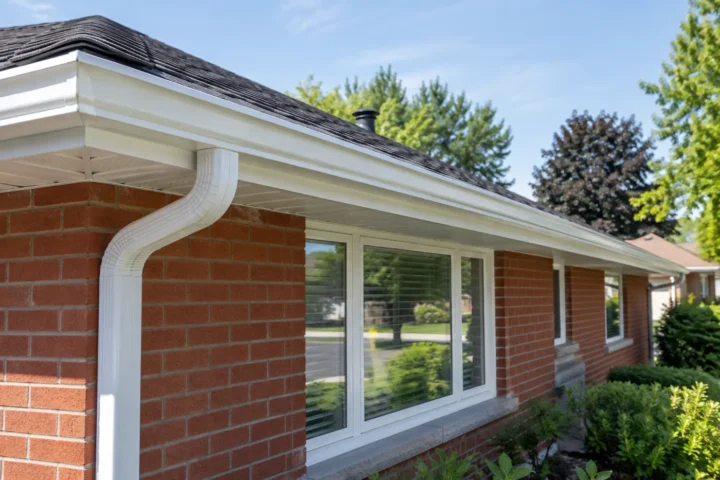
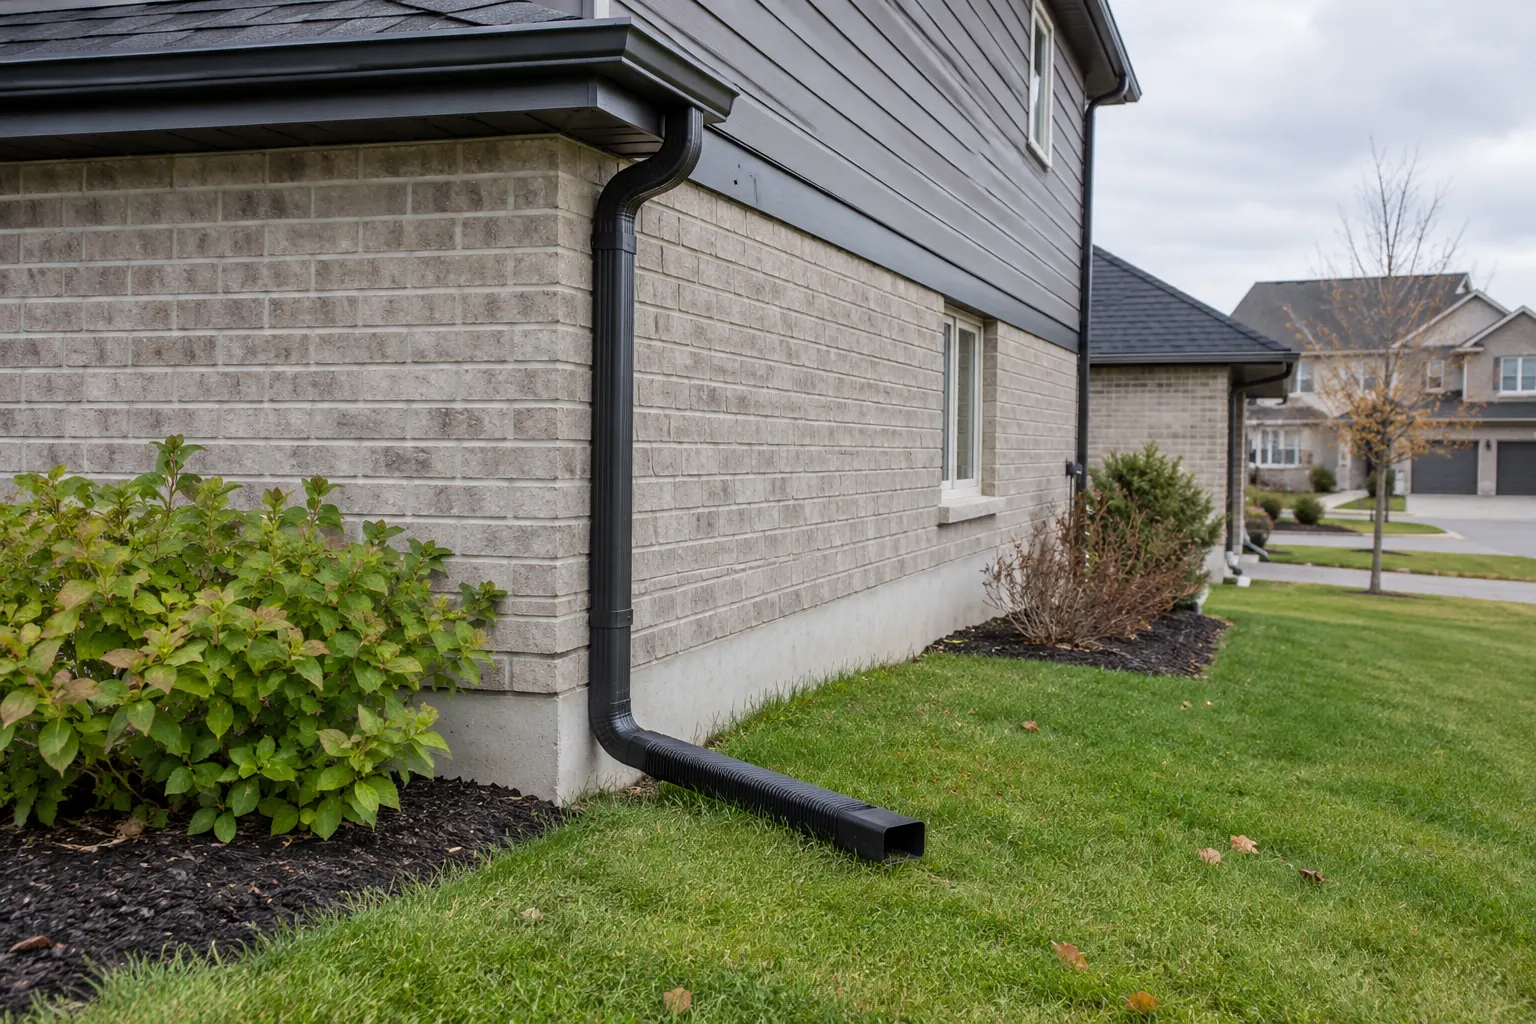
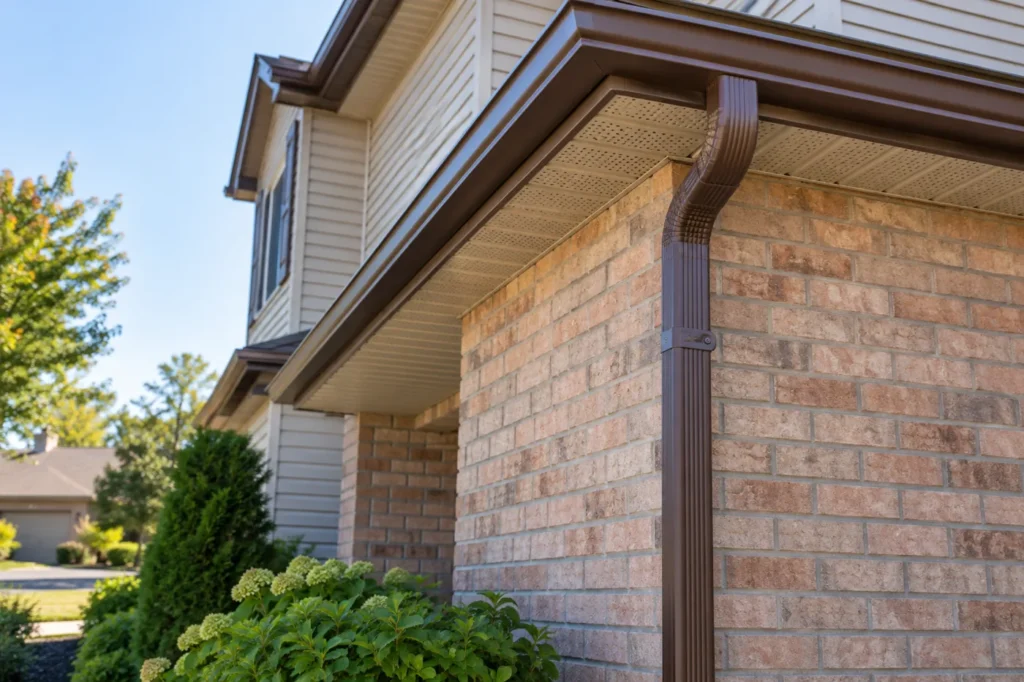
A sloped roof collects rain over a surprisingly large surface. Valleys and adjoining roof planes can concentrate that flow at a small part of the eavestrough. The gutter then carries water to an outlet; elbows and vertical downspout sections take it to ground level; an extension, splash block or other approved route deals with the final discharge. Evaluating only the length of aluminum visible along the roof edge misses the places where many problems start. A neat-looking gutter can overflow at a restricted outlet, and a sound downspout can still release water beside a basement wall.
Trace water during a safe observation from ground level. Note the first place it leaves the intended route: over the front lip, behind the gutter, through a corner, out of a joint, from a disconnected elbow, or at the ground outlet. Record whether the event happens with an ordinary shower, only intense rain, or during snowmelt. These details point to different inspections. Never climb a ladder or approach electrical equipment during a storm merely to obtain a photograph.
Milton and Halton guidance on discharge distance
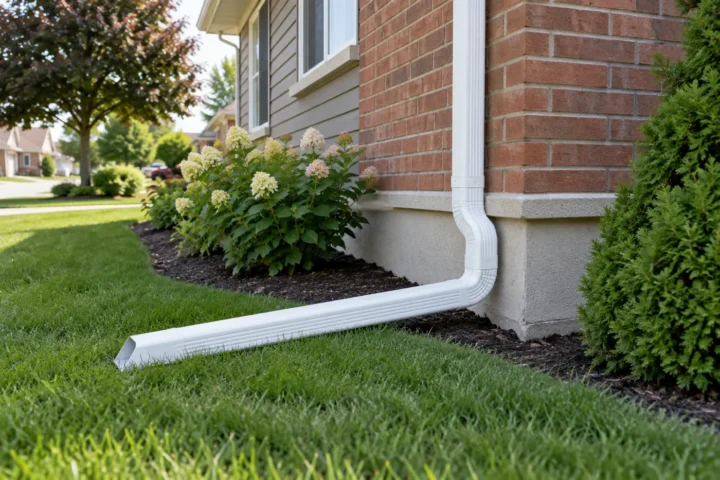
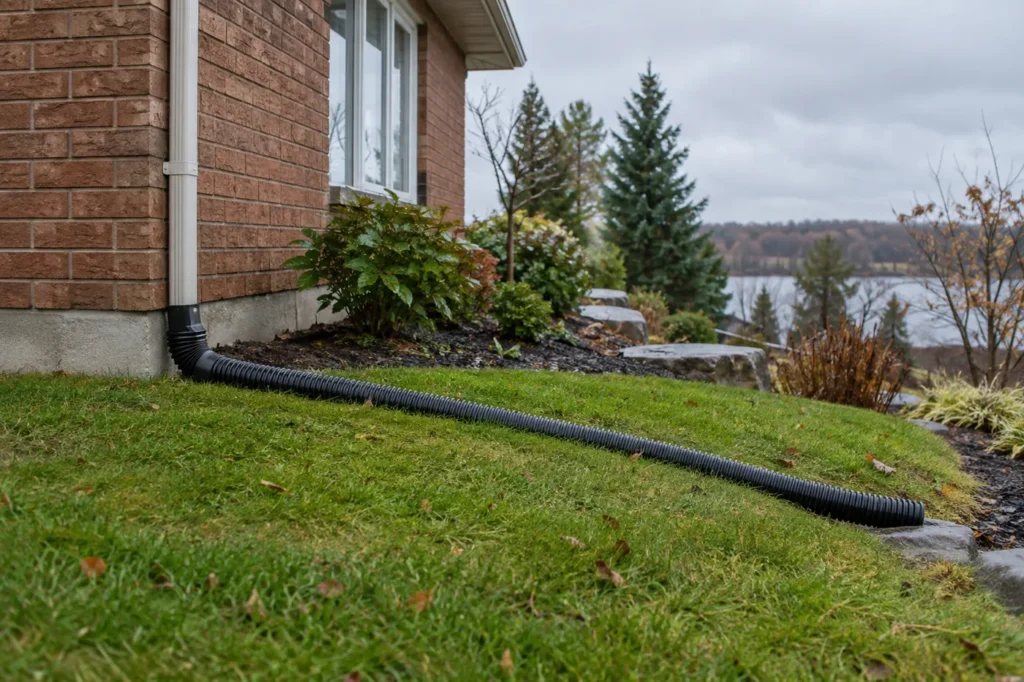
The Town of Milton's flooding guidance asks property owners to check roof and eavestrough drainage during heavy rain, grade the property away from basement walls and extend downspouts at least 2 metres (6 feet) from basement walls. Halton Region's flood-preparedness guidance describes an ideal 3-metre extension from the foundation, with discharge to ground sloping away. These are different recommendations with different wording. Neither means every property can simply lay a three-metre pipe across a path or move runoff across a boundary.
Halton also describes a minimum 2% slope and an ideal 5% slope away from the home in its flood-preparedness advice. Those figures concern ground grading, not the slope of the gutter channel or a promise that a particular landscape can be regraded without further review. The practical assessment is where the extension ends, how water travels after it leaves the outlet, and whether it remains on a suitable route during heavy flow and winter freezing.
Begin at the roof edge
Look at the roof shape before selecting a gutter repair. A valley can discharge concentrated runoff into a short section, while a porch roof or garage addition may introduce a second stream. A channel with a low spot may hold sediment and water even when it appears clear from the ground. Sections that have pulled from the fascia can tilt away from the roof edge, allowing water to pass behind them. Size matters in some situations, but 5-inch versus 6-inch eavestrough cannot be decided from house width alone. Outlet number, downspout route, slope, roof geometry and site constraints all affect the useful capacity of the system.
Check the condition of the attachment surface. An aluminum face can conceal soft or deteriorated material behind it; new hangers need an appropriate support. If water has marked the soffit or fascia, the source may be a gutter joint, overflow, roof-edge detail or another defect. The mark is evidence to investigate, not a diagnosis by itself. Fascia installation and replacement may belong in a broader scope where the substrate is no longer suitable.
The outlet and downspout are part of the same decision
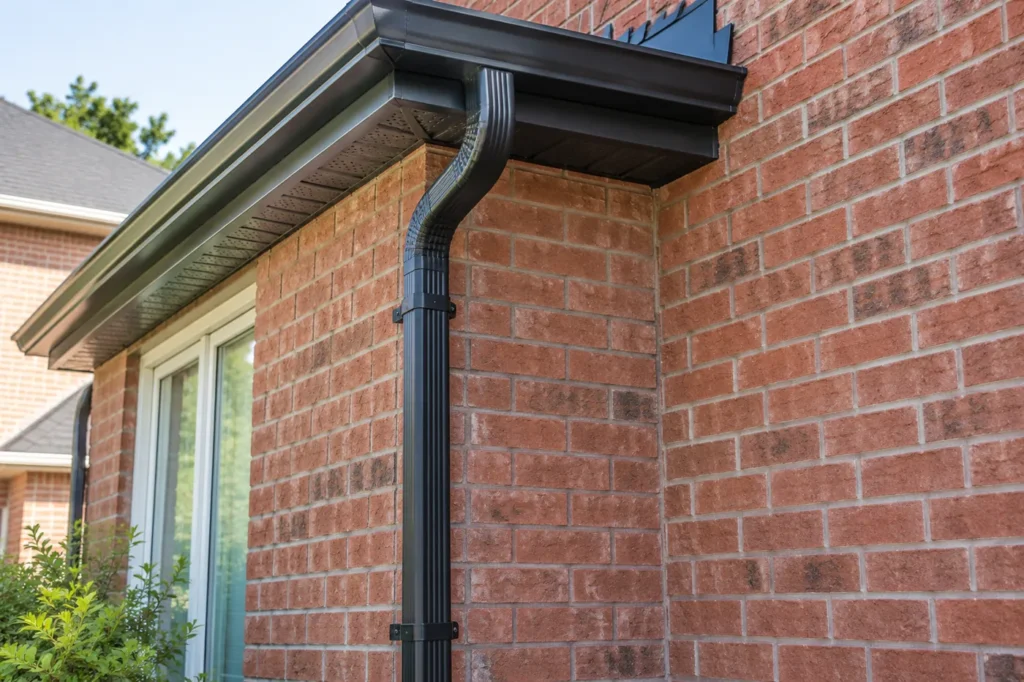
Debris can bridge an outlet before the rest of the gutter fills. A downspout may be clear near its top yet obstructed in an elbow or at the ground. A crimped section, loose connection or poorly supported vertical run can spill water against siding. During an assessment, follow every outlet to its final destination. Note garages, additions and porches that may send separate downspouts into narrow side yards or pedestrian areas.
The answer may be downspout repair or replacement, a different outlet position, clearing a restriction, or rerouting and extension. The choice depends on how water is collected and where it can safely go. Merely adding length to an existing pipe can move a puddle from one problem area to another if the ground falls back toward the house.
Choose the discharge area, not just the pipe length
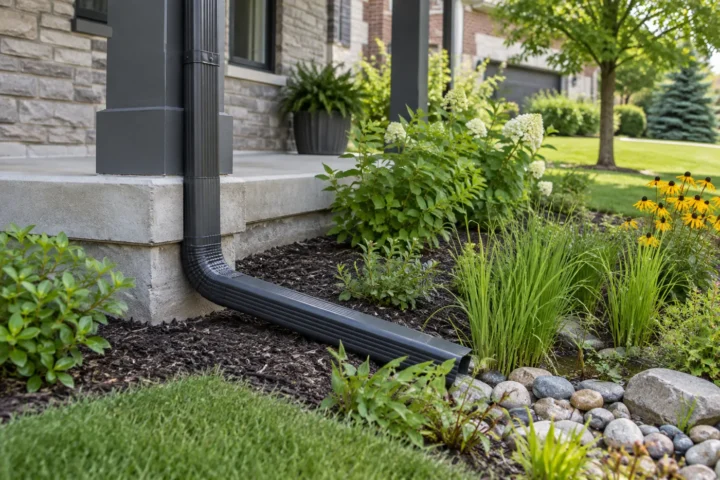
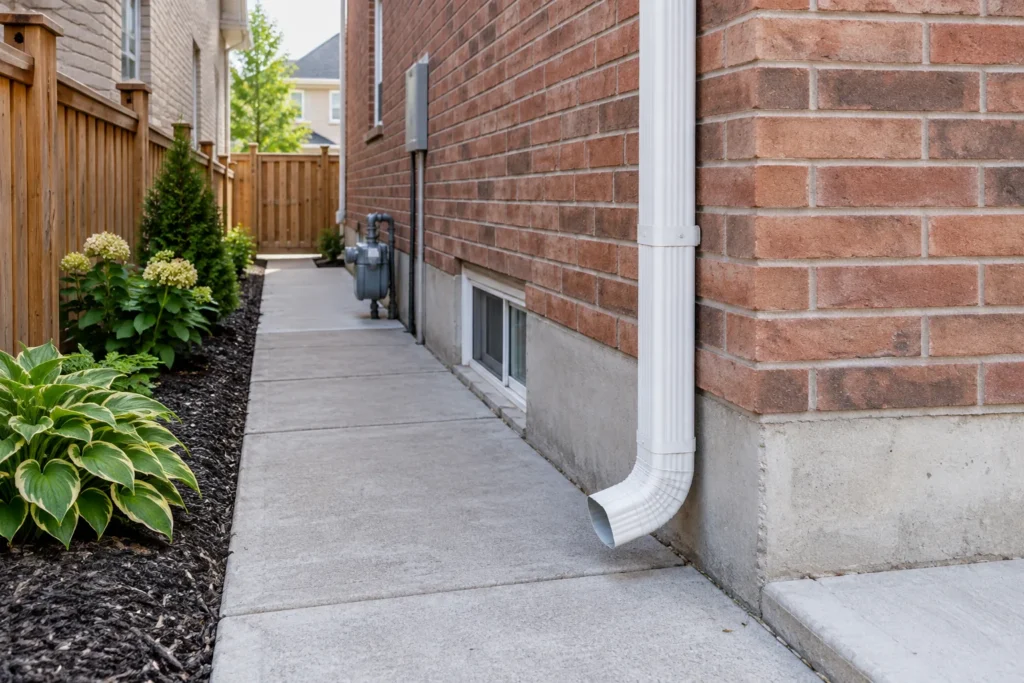
Walkways, driveways, entrances, patios, window wells and neighbouring land matter. Runoff directed over a hard surface can create a slippery path in rain and ice in freezing weather. A pipe that empties into a narrow side yard may leave little space for absorption; water can follow the lot's existing grade toward a structure or property boundary. An appropriate lawn or other permeable area can help receive surface water when the slope and site conditions support it. The endpoint must not create a problem for the next property.
For a change that alters grading or drainage patterns, consult the Town's site-alteration information before assuming it is routine gutter work. The Town says a site alteration permit may be needed for certain changes in grading or drainage and encourages pre-consultation. A normal replacement of like-for-like roof-edge components is a different question from excavation or regrading; the actual proposed work determines whether further review is needed.
Connected downspouts require a separate check
Halton's Downspout Disconnection Program addresses confirmed downspouts connected to the sanitary or wastewater system. It describes disconnecting that connection and directing roof runoff overland to a suitable lawn or permeable area away from the foundation, subject to local drainage requirements. The program is not a general rebate for any new extension, gutter or drainage project. Eligibility, documentation, timing and funding can change, so check the Region's current page before work is ordered or a benefit is assumed.
Do not cut an unknown underground connection based on appearance alone. Identify what the downspout joins and confirm how the revised route will discharge. A buried pipe could serve a different lawful drainage route, and an above-ground outlet could be unsafe or impractical without a site-specific design. If the situation involves wastewater, grading or shared infrastructure, the appropriate authority or qualified specialist should be involved.
Heavy rain reveals different weaknesses
Rain intensity and duration change what is visible. An eavestrough that carries a short shower may overflow when a valley delivers a concentrated surge. Trees may shed leaves and seeds into an outlet; a guard can hold debris on top while the channel below remains partly clear. Standing water after rain may indicate a low point or restriction. Water spilling at several unrelated positions can indicate a system-level design or attachment problem rather than a single leaky corner.
When safely possible, document the timing and position of the first spill, the location of each downspout and where water accumulates at ground level. Overflow troubleshooting should check debris, slope, attachment, outlet placement, downspout restrictions and final discharge before recommending a larger profile. A clean gutter is not proof that the entire water path works.
Winter changes the risk at the endpoint
Snowmelt may run during the day and freeze overnight. An extension across a walkway can become a trip obstruction or an ice source. Ice in a downspout may back up water, but icicles at a roof edge can have several causes, including roof and building-envelope conditions outside gutter work. Avoid breaking ice with force against aluminum, soffit or roofing. If a route repeatedly ices, note the exact origin, weather and place of refreezing, then examine a safer discharge route and any separate building issues.
What gutter changes can and cannot address
Moving roof runoff away from basement walls is a sensible risk-reduction measure. It does not establish that a wet basement was caused only by the eavestrough system, or guarantee that a basement will remain dry. Foundation defects, grading, groundwater, window wells, sewer backup and other paths can require their own investigation. If water enters the basement, record the location and timing of entry and seek appropriate assessment; basement-flood preparedness guidance from Halton covers a wider range of risks than gutters alone.
A route can change after landscaping or building work
The drainage arrangement should be revisited after a patio, walkway, garden bed, driveway or addition changes the ground around a home. A former lawn endpoint may become paved; a low point can be created beside a new edge; a downspout extension can be shortened to make room for mowing or a gate. The gutter at roof level may remain unchanged while the final discharge becomes unsuitable. Compare older photographs if available and watch how runoff moves during a heavy rain from a safe location.
If surface water crosses a property line or a change to grading is proposed, do not treat that as a simple pipe swap. Document elevations, existing swales and neighbouring conditions, and consult the Town about site alteration where applicable. A route that works for routine rain also needs consideration during saturated conditions, spring thaw and freezing weather. The practical goal is to avoid concentrating roof runoff beside foundations or across places people use.
A practical inspection sequence
Start from a safe point on the ground. Identify roof areas and valleys feeding each run. Observe whether water enters the channel, whether its attachment is secure, and whether debris has reached corners and outlets. Trace each downspout through all elbows and extensions. Mark the final endpoint on a simple property sketch, including paths, driveway, foundation walls, windows and boundaries. Then compare ordinary-rain, heavy-rain and thaw observations. This sequence separates a localized component failure from a route that needs redesign.
For a project request, share photographs of the roof edge, each outlet, the full downspout and the ground where it ends. Mention whether the property has a basement, whether water is seen indoors, and whether exterior grading or underground drainage is involved. That information supports a focused conversation about gutter replacement, targeted repair or changes beyond roof-edge work. The final scope should follow the site, not a generic answer.