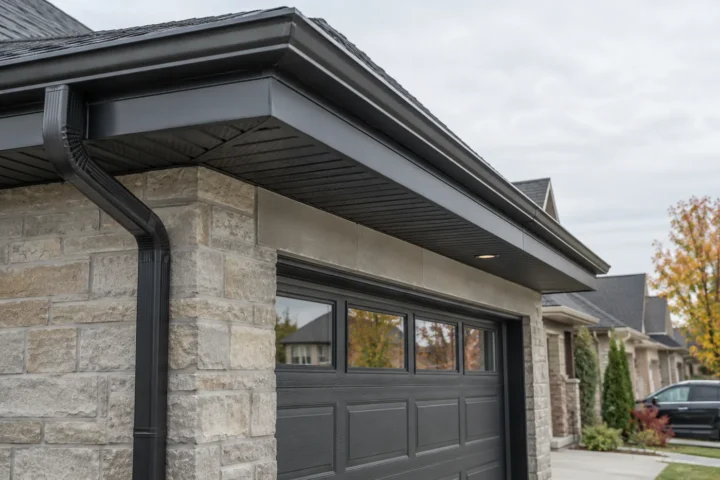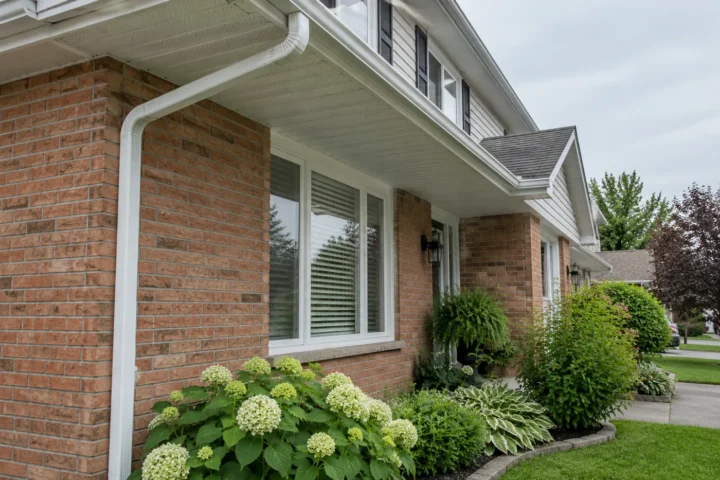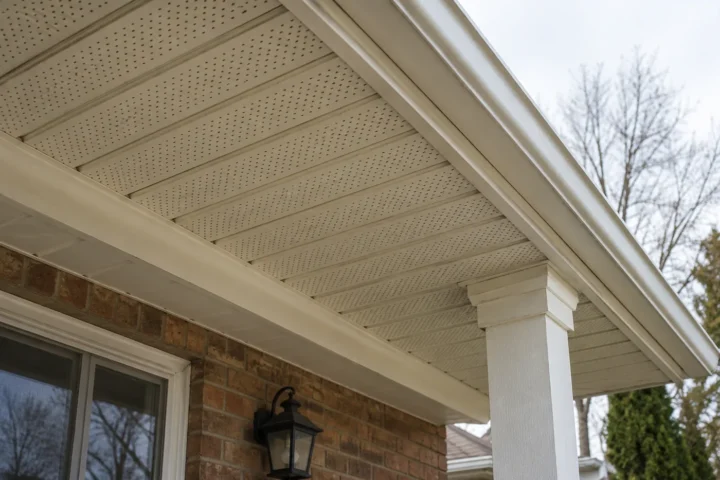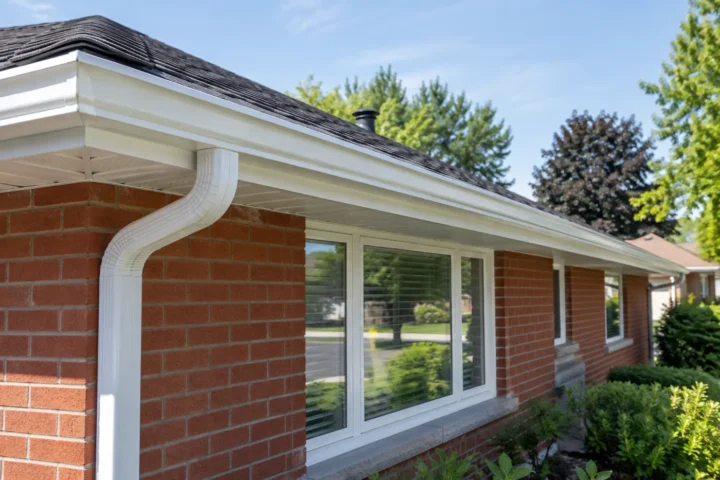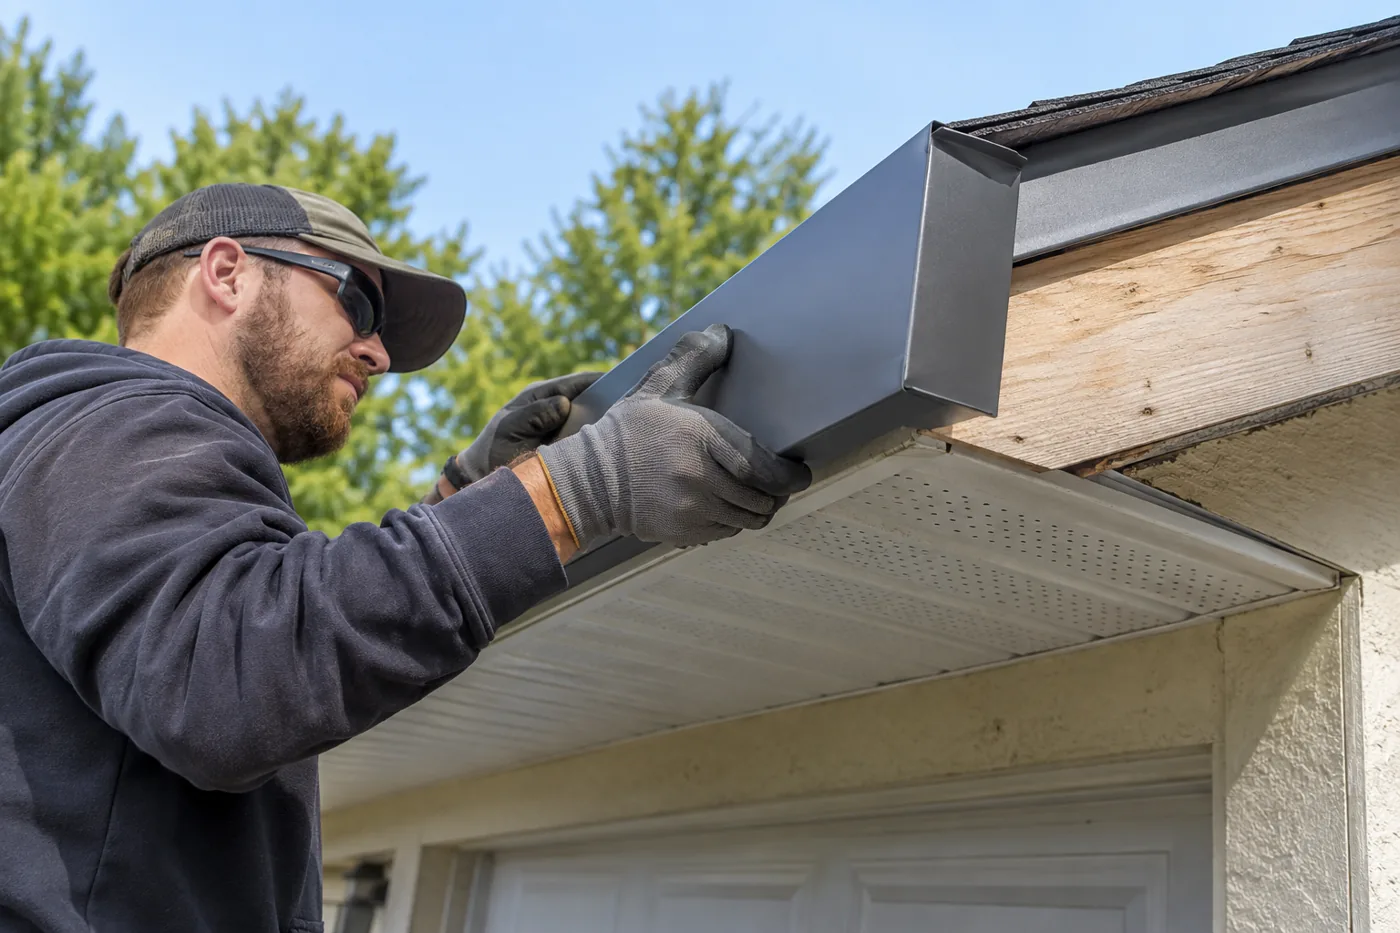
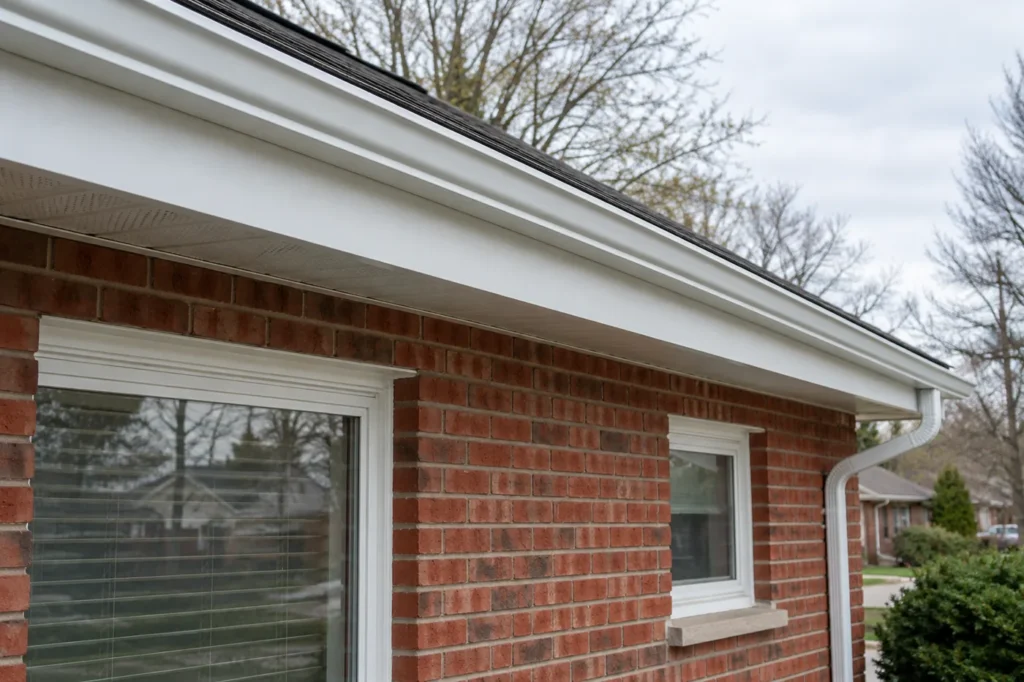
Exterior aluminum capping can provide a coordinated weather-exposed finish at fascia and selected trim around a home. It is not a structural repair and should not be used to conceal soft or deteriorated backing. The right scope identifies which surfaces are included, whether existing cladding will be removed and how the new metal meets adjacent soffit, gutter and porch details. A narrow fascia strip and a deep porch trim assembly are different applications despite using a related material.
Define the surfaces before discussing colour
Fascia capping is common along the roof edge, while appropriate porch-related or exterior trim pieces may need different bends and terminations. Identify every elevation and profile being considered. A vague whole-house capping label can hide significant differences in labour and material.
Colour may match gutters and soffit or deliberately contrast with cladding. However, fit at corners and transitions is just as visible as colour. A consistent line around a dormer, porch and garage depends on measuring each detail rather than assuming all trim has the same depth.
Respect the supporting substrate
Metal can shed weather exposure from a sound surface but cannot correct rotten wood, loose boards or an active leak behind it. Inspect stained or soft areas and determine the source before applying a cover. If hidden damage appears during removal, it should be separated from the finish scope and explained.
Where gutters are attached through fascia, their hangers need reliable support. A neat wrap around weak wood can make the problem less visible while a gutter continues to move. Correcting attachment and water movement may require gutter or fascia work in addition to the capping finish.
Detail the edges and connections
Bends, overlaps and terminations should create a clean appearance while accommodating the existing geometry. Awkwardly joined short pieces can be more noticeable on a prominent front elevation than on a hidden return. At a roof edge, examine how the cap relates to drip edge, soffit and gutter; one piece should not interfere with another’s job.
At porches, trims may meet posts, ceilings or masonry rather than a standard eave. Those junctions deserve separate inspection and clear scope. Capping should stay within suitable exterior trim work and should not be presented as a substitute for siding, roofing or broad exterior reconstruction.
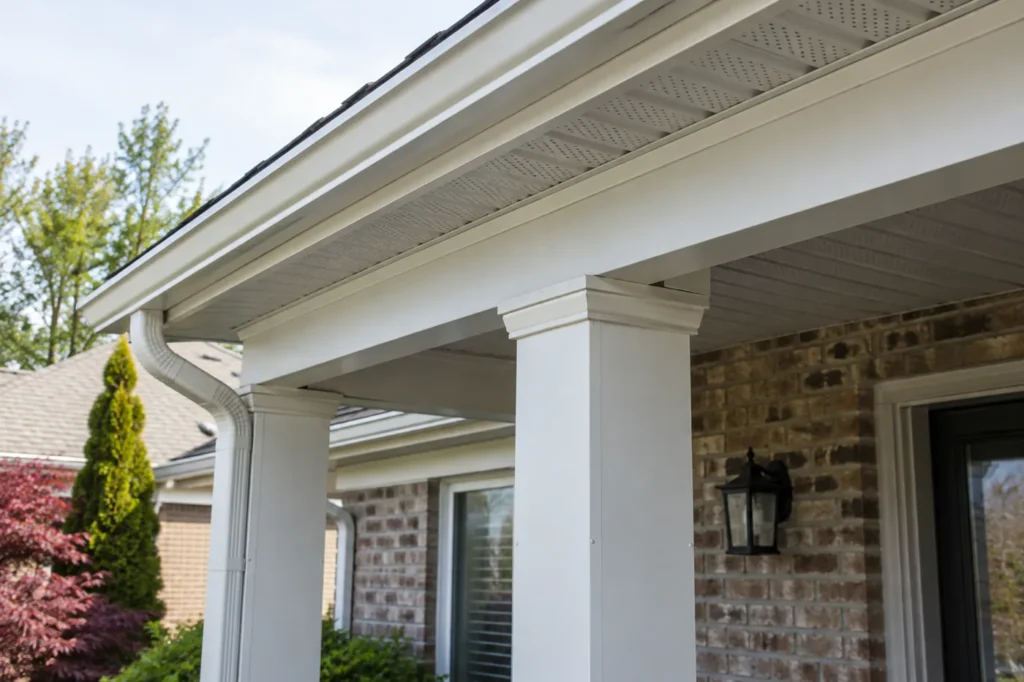
Decide when repair or replacement comes first
A dented metal piece over sound backing might be replaced locally. Widespread substrate deterioration needs a different conversation. If stains recur after every storm, identify whether overflow, a roof leak or another route feeds the area before installing fresh finish.
Ask an estimate to state the exposed surfaces, removal, substrate assumptions, colour and profile, gutters that must be detached, and cleanup. That information makes it possible to judge whether the project is mostly finish work or includes material repair.
A finish is not a waterproofing system
Aluminum capping can shield suitable exterior trim from direct exposure, but its seams and terminations sit within a larger roof-edge assembly. It should not be used to claim that roof leakage, failed gutters or basement water will stop. The reason existing trim deteriorated is part of deciding whether capping is timely.
If the substrate shows active water damage, first locate the likely entry or runoff route. Where a separate roof issue is suspected, that work should be assessed on its own merits. Covering the symptoms makes future diagnosis harder.
Coordinate front, side and porch finishes
Highly visible front fascia may benefit from longer clean pieces and carefully placed transitions. Side or rear trim may have more penetrations and changes in profile. A porch connection can be more intricate than the main eave even though it is shorter. Measure and name these areas separately.
Metal colour can coordinate with soffit and gutter without matching every surface identically. Review appearance in daylight beside the existing finishes and discuss how aged materials may differ. A sound finish includes neat edges and consistent lines, not just a colour label.
Know the limits of a localized patch
A single dent can be addressed locally when backing and adjacent cladding are sound, but removal may expose a longer deteriorated board. That discovery should trigger a scope discussion. A small visible repair is not always a small underlying repair.
If a gutter overlaps the capping, its support and drainage must be restored after the finish is installed. In particular, a hanger should not depend on a thin aluminum face where adequate backing is required.
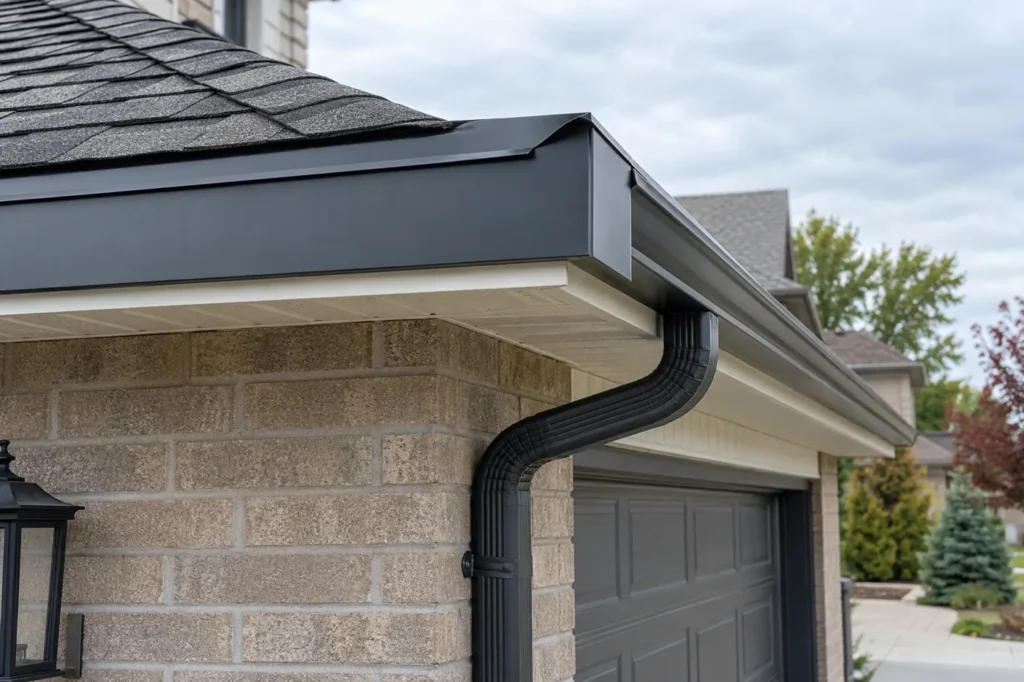
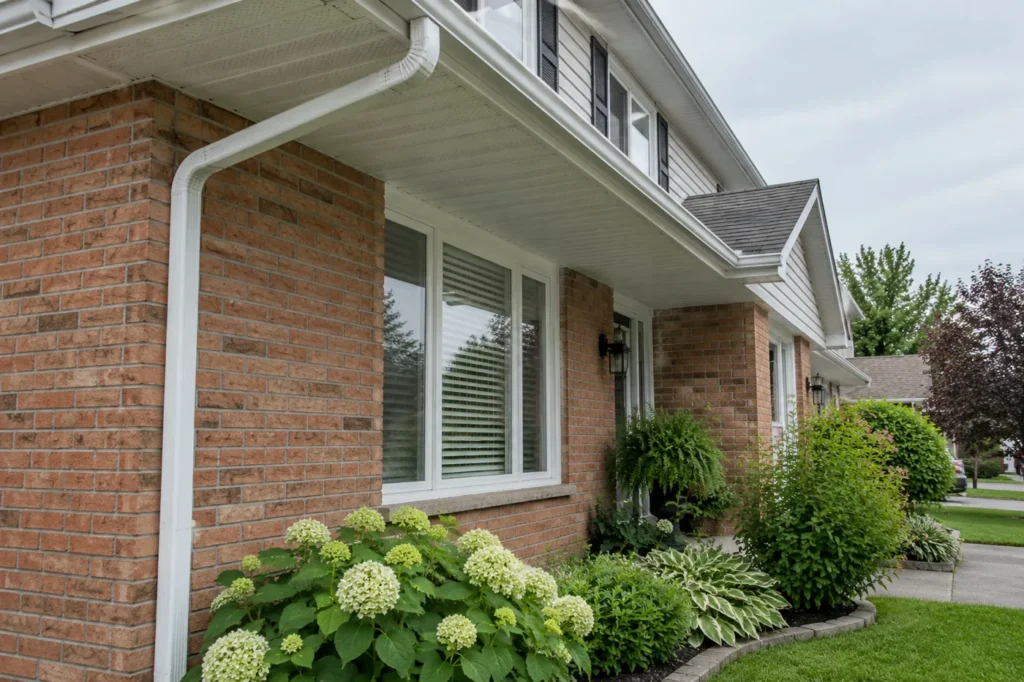
Where capping is appropriate
Sound fascia and selected exterior trim can receive a finish designed around their profile. The piece should have clean bends and transitions without trapping an active moisture problem behind it. A porch trim detail may need different shaping from a straight eave and should be priced separately.
If the existing wood is rotten or movement has opened a joint, capping is premature. The substrate and cause of deterioration need attention. This separation protects both the appearance of new metal and the reliability of any gutter fastened through the same area.
Think through future inspection
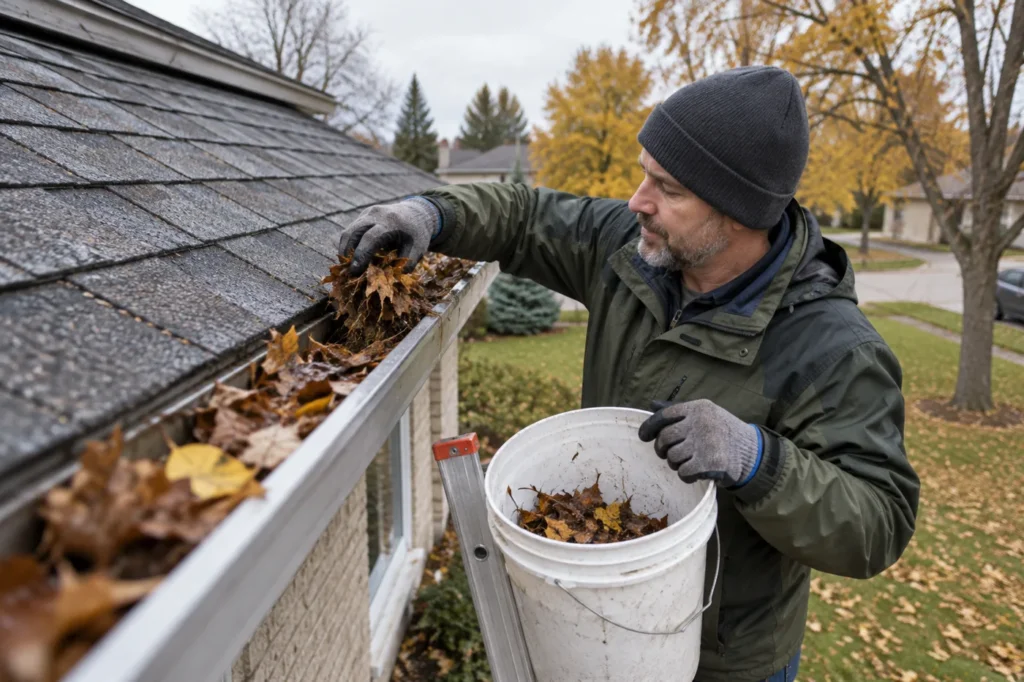
New aluminum can make a roofline look complete, but gutters still need inspection and outlets still collect debris. Plan how a gutter or downspout connection can be reached later without unnecessarily damaging the finish. A neat installation should not conceal a loose hanger or restrict service access.
If staining returns, determine where water travels before replacing another cap. The issue might be an overflow, roof-edge detail or another source. The capping itself is one protective finish, not a diagnosis of all nearby moisture.
Keep the capping scope narrow and explicit
List fascia, porch trim or other suitable exterior pieces separately, along with their existing condition. Capping is a way to finish selected exposed trim, not a comprehensive siding or roof renovation. An estimate should identify metal profile, colour, transitions, removal of old covering and whether nearby gutters need temporary detachment. If backing material is found to be unsuitable, the change should be discussed as a separate repair. It should never be implied that a fresh wrap repairs wood decay or stops a leak from another building component. Clear boundaries make the finish decision practical and preserve a route for future maintenance.
Keep the underlying water route visible
Capping works next to the roof-water path without itself conveying the water. A gutter above or in front of capped fascia needs proper attachment and slope, and a roof-edge detail must deliver runoff to the channel. If water repeatedly bypasses this route, new metal may be stained or hide the underlying cause.
Scope and cost factors
Price varies with length, profile complexity, high-elevation access, corners, colour, substrate repairs and gutter removal/reattachment. Porch and trim details should be measured separately from a simple fascia line. The proposal should state what is excluded if backing damage has not yet been exposed.
Details to include in your request
Photograph the trim from straight on and at corners, plus wide views showing adjacent soffit and gutter. Note any soft wood, paint failure, persistent stains or loose gutters. Identify the finish colours already used on the house and the surfaces you want evaluated.
Continue planning the right work
Capping and fascia replacement intersect at the roof edge but do not describe the same substrate work. If the underside needs attention too, inspect soffit separately. A dented or displaced piece may call for a local repair, provided support remains sound. If gutters overlap the trim being covered, review gutter attachment and refitting so a clean metal finish does not leave a weak drainage assembly.