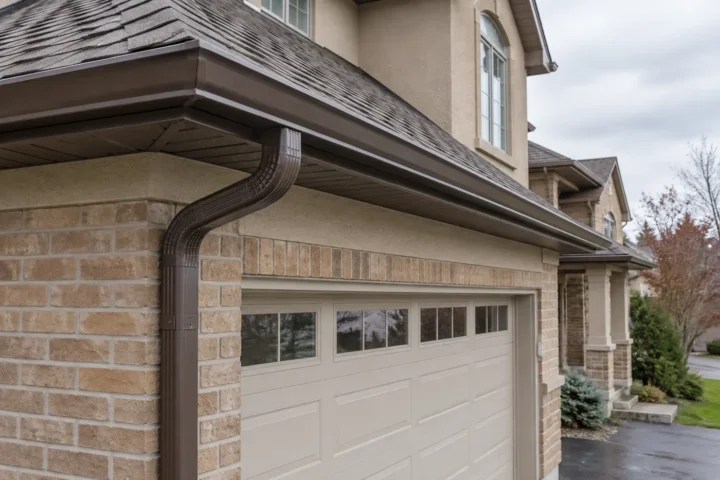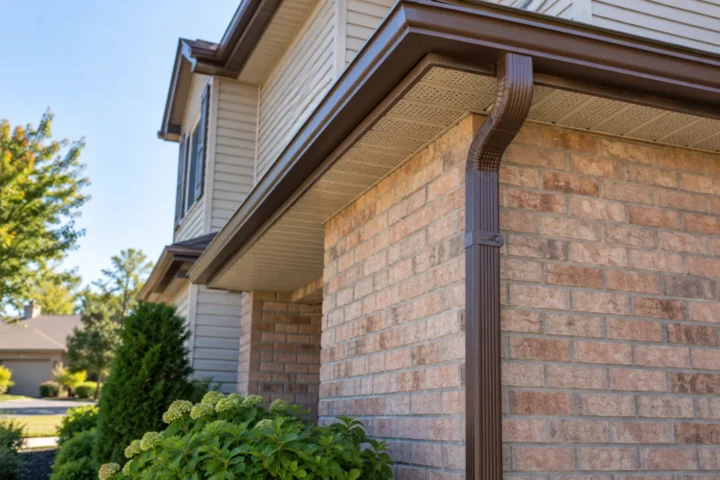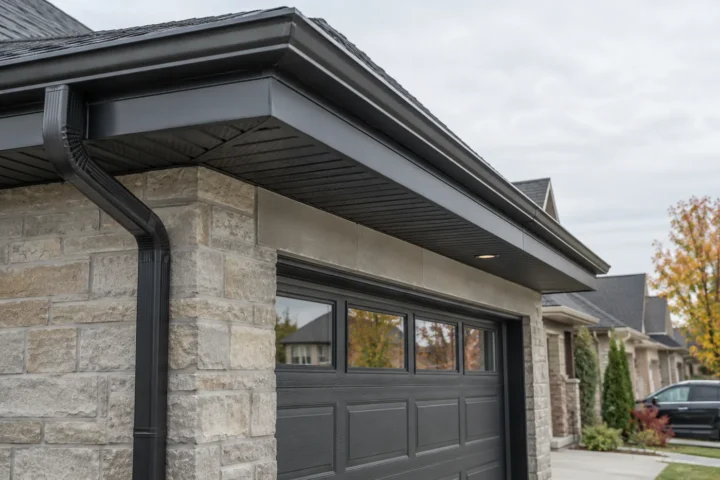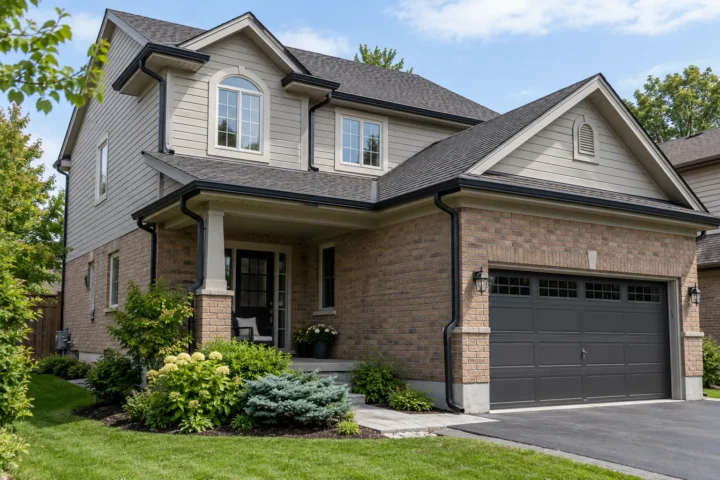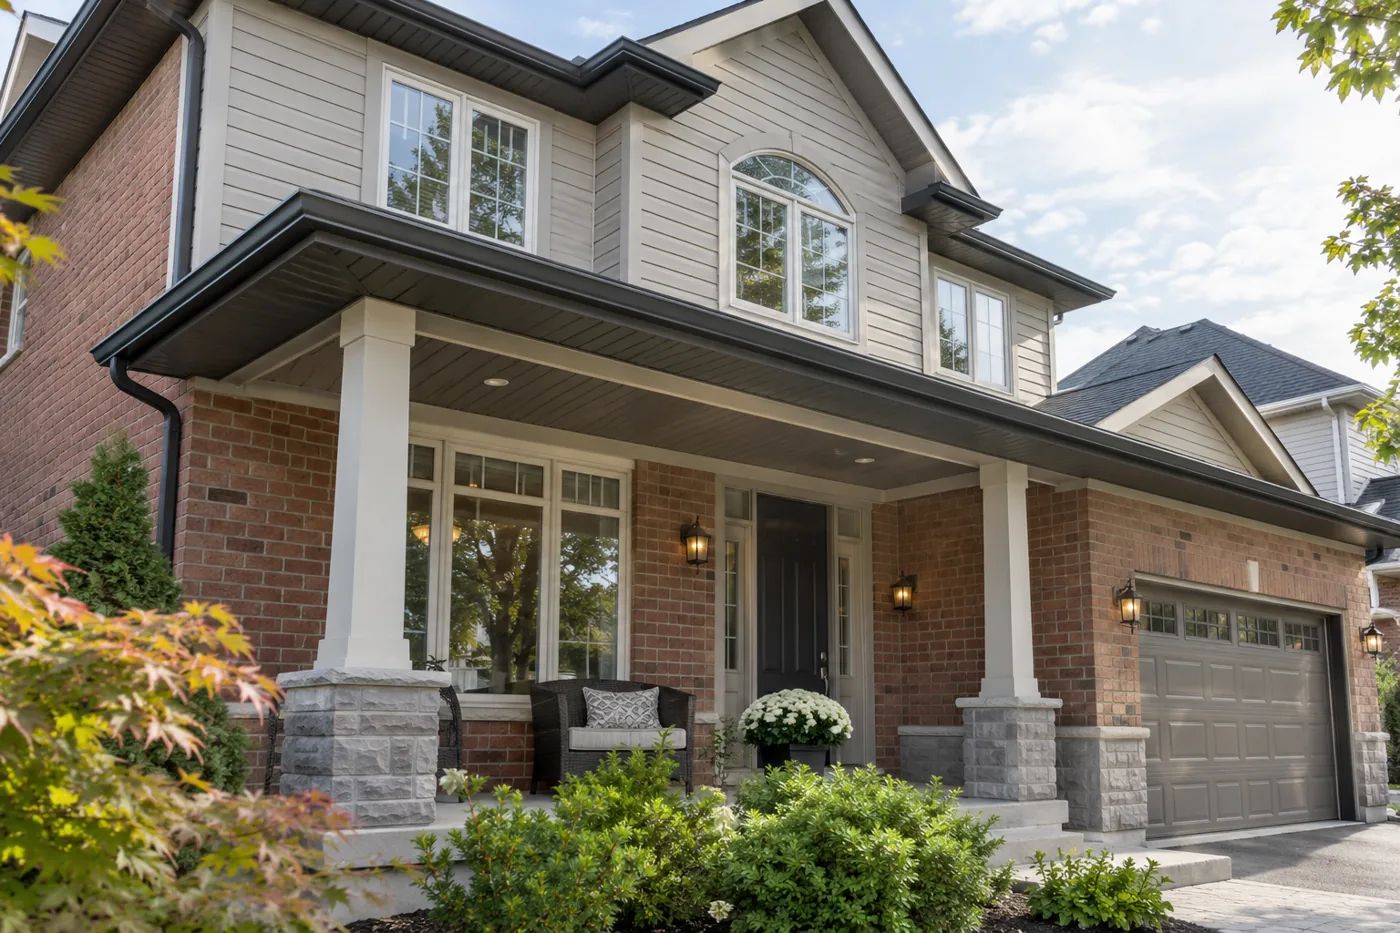
Eavestrough installation and replacement in Milton begins with the roof, not a measurement of the old gutter alone. The shape and area of the roof, valleys that concentrate water, existing attachment points and the available downspout routes all influence the proposed system. A replacement that copies a failing arrangement can reproduce the same overflow or wet foundation area. The assessment should separate a sound run that can stay from sections that need removal, then describe the complete path for water after the work is finished.
Read the existing system before replacing it
Document where water escapes during rain: a corner seam, the front of a run, behind the back edge or at the downspout connection. Overflow at a valley and a leaking end cap have different causes. Look for standing water, tilted runs, fasteners withdrawing from fascia and discoloured backing. These observations help determine whether replacement is warranted throughout the house or only along particular elevations.
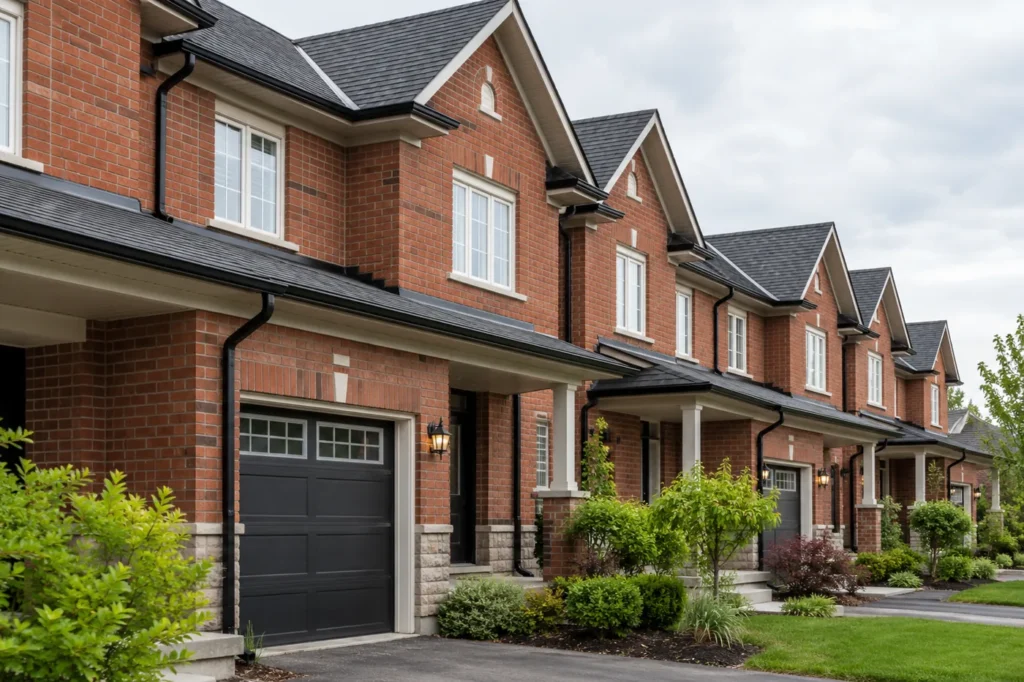
The roof edge is more complex around dormers, additions, garages and porches. A short run below a large upper roof can receive more runoff than its length suggests. Old outlet positions might put water onto a walkway or in a narrow side yard; they are not automatically the right positions for a new system. Walk each elevation and identify how every outlet is expected to work.
Size and profile follow the roof geometry
A five-inch or six-inch profile should be considered in context of roof area, roof pitch, valleys, available outlets and the downstream capacity of the downspouts. A wider channel is not an automatic cure for an outlet packed with debris or an incorrectly pitched run. The selected profile must fit the roof-edge detail and the visual proportions of the house as well as its runoff pattern.
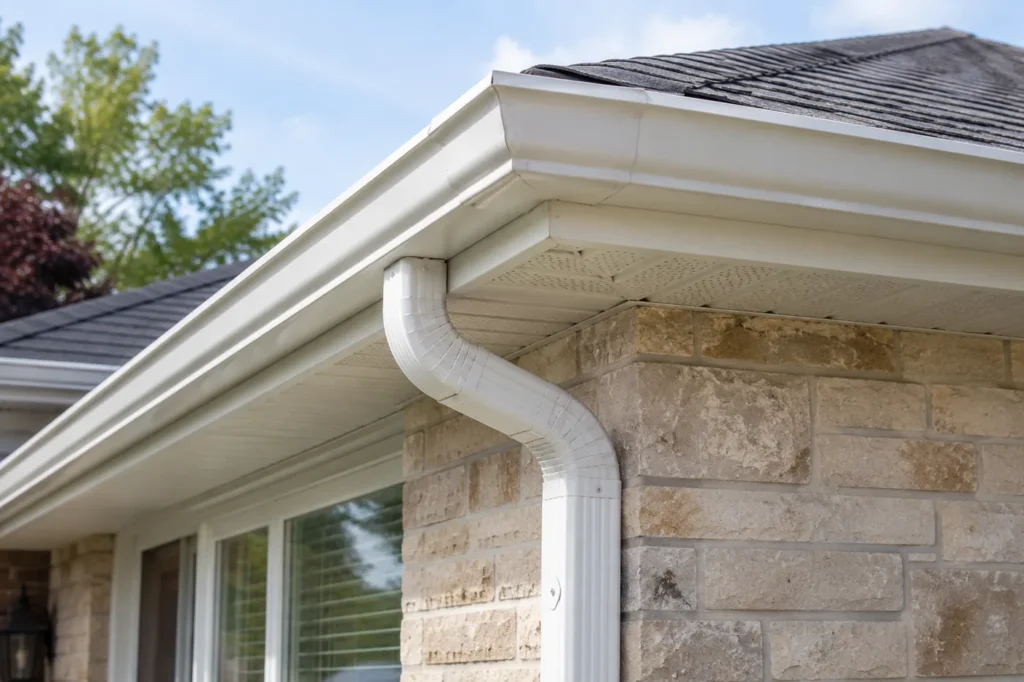
Continuous aluminum runs reduce the number of joints along straight lengths, but corners, end caps and outlets still need proper detailing. Colour and finish can be coordinated with fascia, soffit, window trim or exterior cladding. Appearance decisions should not conceal deteriorated wood or compromise how the gutter is supported.
Attachment, slope and outlet layout
Hangers require a suitable supporting substrate. If the fascia or backing has deteriorated, fastening new material over it does not restore reliable support. Review any exposed substrate before choosing an attachment approach. The gutter needs a controlled slope toward its outlet rather than a visible low pocket that traps water; unusually long or interrupted runs may need more than one drainage point.
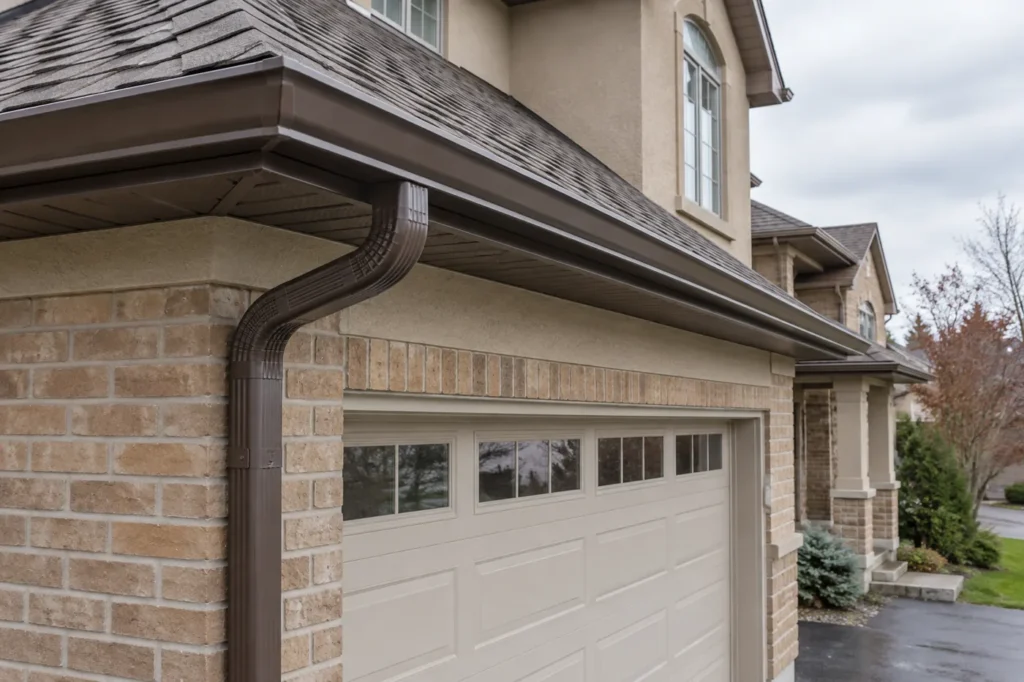
Outlet placement is a practical site decision. It governs where downspouts descend, whether elbows can clear architectural details, how the vertical section is strapped, and whether the final extension interferes with a door or path. The plan should include garage and porch routes where those roofs contribute runoff instead of treating each small roofline as an afterthought.
Removal and a clean finish
A replacement scope should explain what is being taken down, how old fasteners and debris are handled, and what happens if hidden fascia damage appears once the gutter is removed. Accessibility, storeys and proximity to landscaping or parked vehicles can change the method of work. The finished roof edge should be visually consistent, securely supported and free of discarded material.
Check every transition: roof runoff into the channel, channel into outlet, outlet into the downspout, and downspout to the discharge area. A water test may reveal an obvious joint or outlet issue, while observing the next meaningful rainfall can reveal a valley-specific problem. This is a more useful completion check than judging the new aluminum from the driveway alone.
Decide what can remain
A replacement estimate should not assume that every visible component has the same condition. One run might be deformed while its downspout is secure and sensibly routed; elsewhere a sound gutter may feed a poor discharge point. Inventory each elevation and label what can be reused, relocated or removed. This reduces unnecessary work and makes the connection between old and new materials explicit.
Partial replacement still needs a compatible profile, a clean transition and an outlet arrangement that works across the new and retained sections. Weathered colour may not match a fresh finish exactly. If uniform appearance is a priority, discuss how much of the elevation should be included rather than treating a small section as visually invisible.
Plan high-flow roof features
A valley concentrates runoff into a small section of roof edge. During a strong storm, the local flow can exceed what a simple measurement of gutter length suggests. Upper downspouts that empty onto lower roofs also change the load. Identify those points before deciding profile and outlet placement, and avoid assuming an upsized channel is the only answer.
A gutter should direct water positively without a low pocket. Long or interrupted runs may call for more than one outlet, provided each has a practical wall route and discharge. An outlet placed solely to suit the gutter can create a walkway problem below, so roof and site choices need to be reconciled.
Compare quotes by the included decisions
Two proposals can use the same aluminum profile and still differ substantially. One may include old-material removal, new hangers, additional outlets, downspout extensions and disposal; another may quote only straight runs. Ask for corner count, outlet location, fascia assumptions and finishing details. This makes scope comparable without pretending a single unit price describes the full work.
Hidden deterioration is possible when old gutters cover the fascia. A clear process for identifying and approving such work is more credible than claiming every roof edge can be priced perfectly from street-level photographs. Scope clarity matters especially around additions and porch roofs where attachments and access differ.
A practical sequence for planning the new system
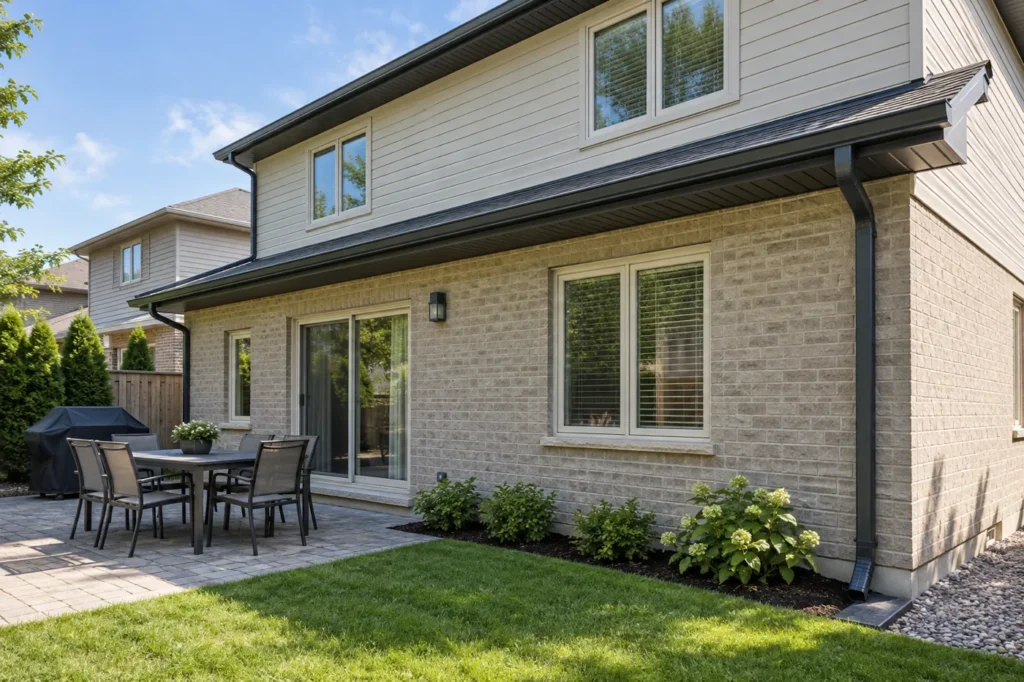
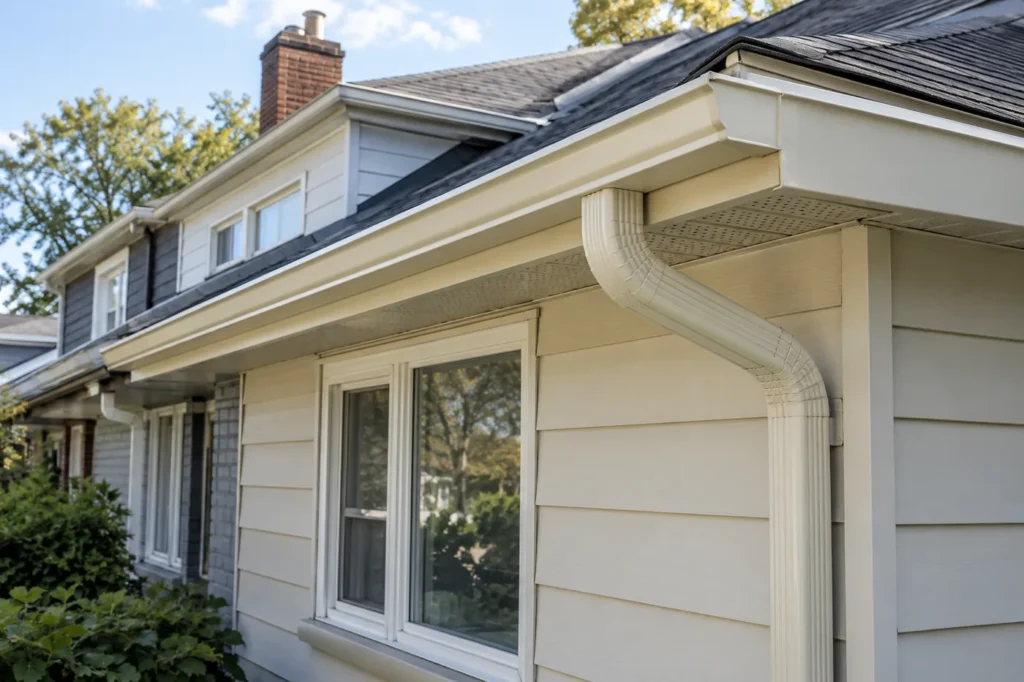
First identify every roof area and which gutter receives its runoff. Then review where existing channels fail or remain sound. Only after that should profile, outlet count and downspout placement be chosen. This order prevents a material decision from dictating a layout before the property’s water movement is understood. It also lets a homeowner see which observations led to each proposed change.
Next, inspect the attachment surface and access around each elevation. If fascia backing needs separate work, it should be identified before the new gutter is fixed in place. Finally, follow each downspout to the ground and assess where runoff can spread without returning to the home or crossing a frequently used surface.
Questions for the finished roof edge
Does water from a valley enter the intended channel, or overshoot it at a concentrated point? Is the channel supported and pitched to the outlet without holding a conspicuous pool? Are corners and end caps aligned, and is every downspout supported through its full descent? These checks are more informative than the appearance of new metal alone.
Look at the discharge after a meaningful rainfall if conditions permit. If water collects near a wall, a walkway or a neighbour’s lot, that observation may call for a route adjustment or separate grade assessment. Record the location rather than assuming a new gutter has solved every ground-level condition.
What an estimate should make clear
Ask whether removal and disposal, fasteners, outlet changes, downspouts, extensions and cleanup are included. Clarify whether soffit or fascia work is included or priced separately. A partial-replacement proposal should show how new and existing runs meet. If an old roof edge hides damaged backing, the estimate should explain how the finding would be evaluated and approved. This level of detail makes the work reviewable rather than relying on a broad promise of “new gutters.”
Trace the new run to its discharge area
Replacement planning follows runoff from each roof plane into the gutter, through the outlet and downspout and onward to discharge. A house may require a different route on an addition or garage than on the main roof. Where an existing downspout leaves water close to the basement wall or on a walkway, the discharge choice belongs in the replacement discussion, subject to actual grade and available space.
What belongs in the replacement estimate?
Pricing is shaped by total run length and profile, number and complexity of corners, downspouts and outlets, building height, access, removal and disposal, and any separately identified fascia or soffit repairs. Gutter guards, aluminum capping and difficult discharge routes should appear as distinct scope choices. A written description is more useful than a per-foot figure stripped of those conditions.
Details to include in your request
Share photos of each elevation, any overflow during rain, a close view of the fascia where possible, and the location where each downspout currently empties. Note additions, garages and side yards that are hard to reach. If a leak only occurs under heavy rain, describe that timing; it can change the assessment.
Continue planning the right work
If the new runs will be formed to length, review what seamless aluminum does and where joints remain. Downspout planning determines whether the new outlets have workable wall and ground routes; fascia condition determines whether the edge can support them. For budgeting, compare the components in the cost guide, then use the profile comparison to assess size in the context of roof area and valleys.