Low-rise commercial roofs can place substantial runoff into long gutters and a limited number of downspouts. Replacement planning should identify the roof areas and valleys feeding each run, existing failure pattern, attachment substrate, outlets and the ground-level route. Plazas, offices, industrial units and multi-building sites also introduce loading areas, parking, signs, tenant entrances and access windows. Those operational details influence how exterior gutter work is staged. Internal flat-roof drains and roof-membrane work require their own qualified scope and should not be assumed to be part of an exterior eavestrough proposal.
Define building and roofline scope
Map the elevations and buildings in question rather than treating the site as one uninterrupted perimeter. A canopy, rear loading elevation and main storefront can each have different roof geometry and discharge demands. Record which sections have persistent overflow, leaking joints or deformed metal and which remain serviceable.
The layout should account for runoff concentration, gutter profile, slope, outlet number and size, and downspout routes. Simply replacing the old length with the same configuration can leave a known bottleneck. A roof-edge solution must also avoid moving more water into entrances, vehicle routes or adjacent properties.
Plan support, materials and transitions
Long runs need a credible support and drainage arrangement. Check the fascia or other attachment surface for deterioration or movement; aluminum cover alone does not repair a weak substrate. Corners, end caps and outlets remain connection points even when formed aluminum reduces joints along straight sections.
Select profile, colour and finish with the building façade and practical runoff needs in mind. Sign bands, awnings, lighting and mechanical fixtures can interfere with access or routing. A proposal should state how these conditions affect installation without promising a method that has not been evaluated on site.
Coordinate access around an operating property
Equipment placement and safe work zones may affect customer entries, tenant operations, loading schedules and parking spaces. The plan should identify which elevations need clearance and how work could be sequenced. Different buildings on the same property may be scheduled separately to reduce disruption, but exact timing depends on the site and approved scope.
Ask who controls access to gates, roofs, rear yards and tenant areas. A manager may need to advise occupants before work begins. These practical requirements are part of a workable estimate, not an optional footnote after material quantities are priced.
Finish the route at ground level
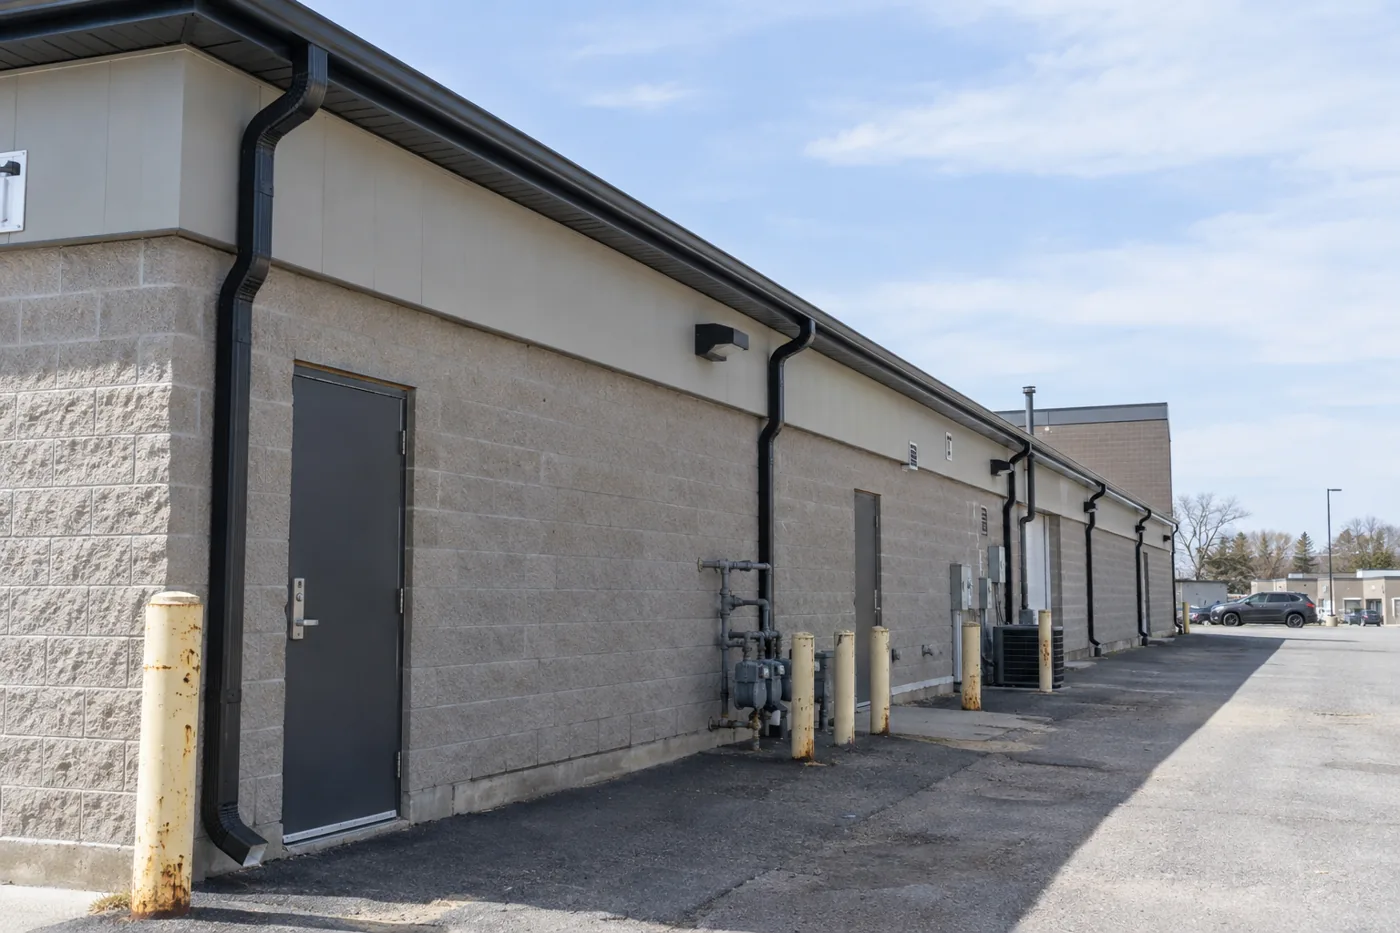
Every new outlet needs a downspout that can be supported and reaches an appropriate discharge area. A rear loading area may expose pipe to impact; a front entrance may create pedestrian splash or winter ice. The route should consider vehicles, doors, stairs, sidewalks and grading.
After installation, review each elevation for alignment, attachment, outlet connection and discharge direction. A clear handoff identifies any separate issues discovered at the roof edge or ground level, rather than implying that new exterior gutters solve internal roof drains, site grading or all building moisture conditions.
Use a building-level schedule of quantities
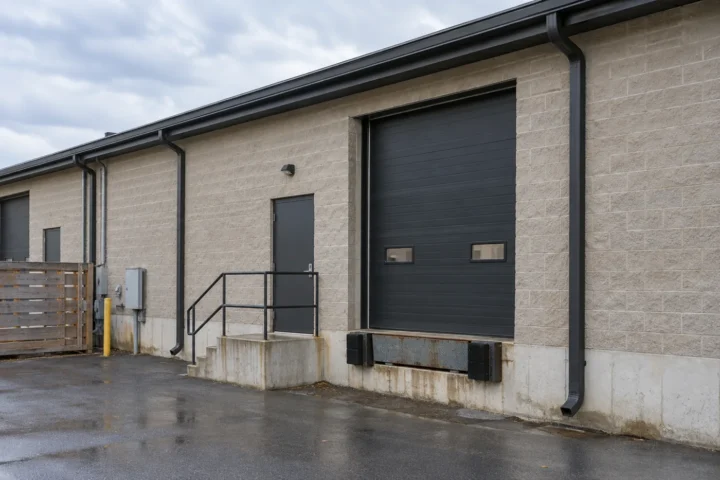
A commercial property may have a public front, an industrial rear and a separate canopy, each with different metal lengths and access. Break out those elevations and identify corners, outlets and downspouts. A single perimeter number does not reveal which roof planes feed the run or which façades need the most complex setup.
For a multi-building site, list each structure separately. That allows phases and budgets to be considered without implying that a sound building must be replaced because another failed. The resulting plan is easier for a manager or owner to compare with earlier work.
Roof flow can concentrate at operational pinch points
A valley above a storefront may send a large share of runoff to one short gutter length. An upper roof may empty onto a lower canopy. Assess those inflows and the existing outlet pattern before selecting a wider profile. More capacity at the roof edge is useful only if the downspout and ground-level area can accept the water.
A new outlet on a convenient wall may empty beside a customer entrance or into a parking stall. Where the best gutter outlet and safe discharge do not align, the wall route needs deliberate design rather than a last-minute elbow.
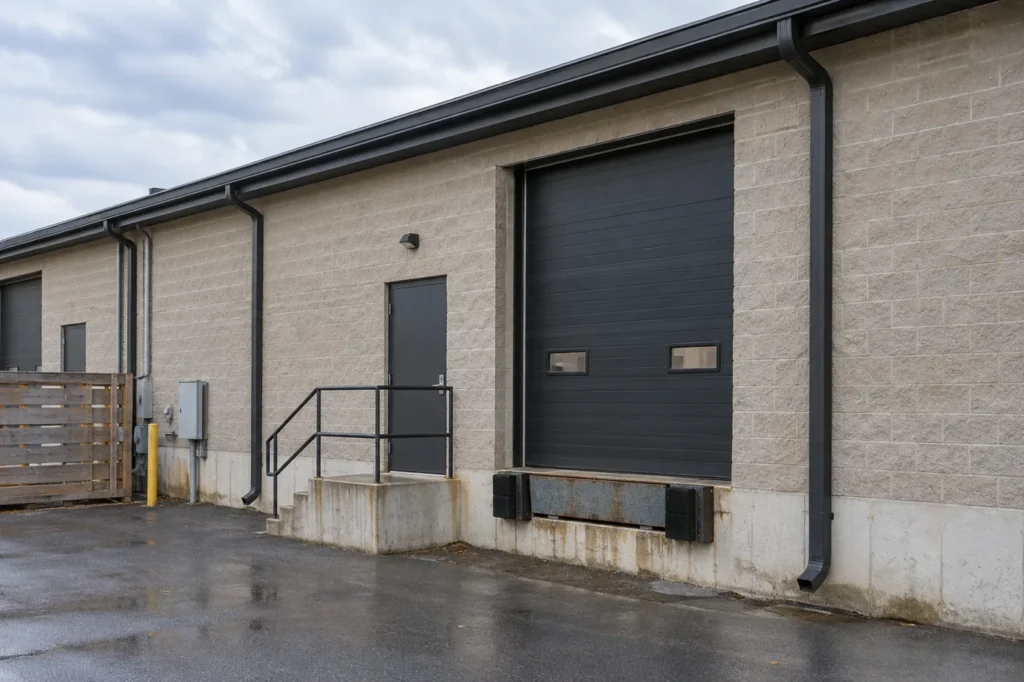
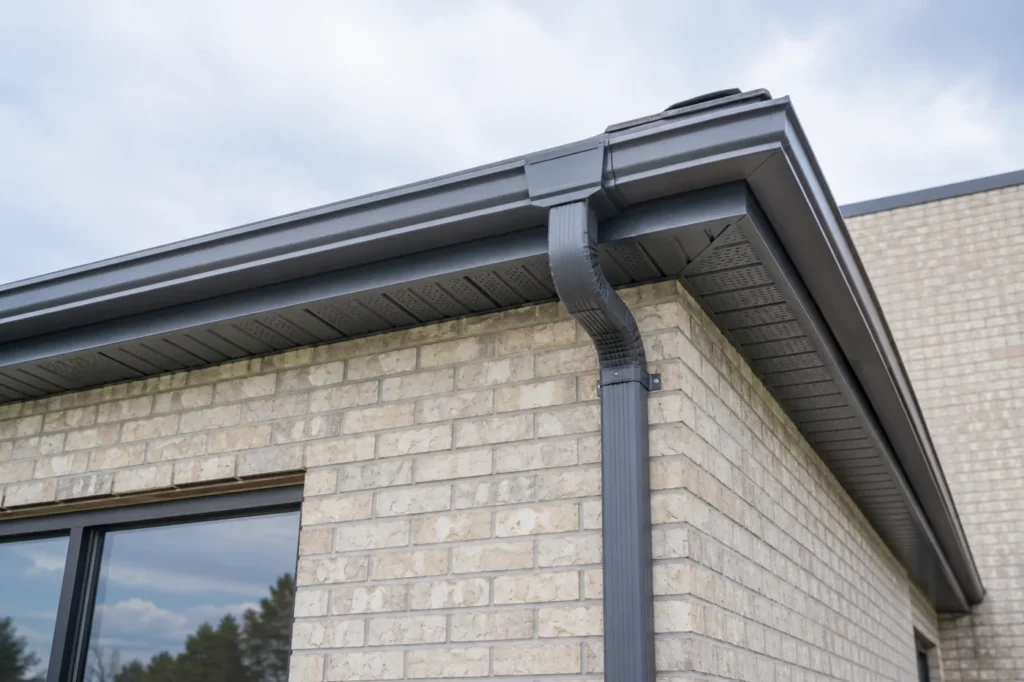
Stage work around use of the site
Access planning should identify sign bands, awnings, lighting and vehicles as well as tenant opening hours. Equipment and materials can affect loading or customer paths. A clear proposal states which areas would need temporary access, even if the final schedule is arranged later.
Where a property remains occupied, the contact person can coordinate communications and parking clearances. That helps avoid surprises without claiming the work can occur with zero interruption. Different elevations may be sequenced to suit site constraints.
Distinguish exterior gutters from adjacent systems
Some low-rise buildings have exterior eavestroughs, internal flat-roof drains or both. This page addresses the exterior metal and connected downspouts. Roof membranes, scuppers, internal drains, grading and buried stormwater routes require separate capability and assessment when relevant.
A proposal should make these boundaries explicit and note visible conditions outside the scope. If water entering a unit may originate at a roof penetration rather than the gutter, replacing the exterior run cannot be represented as a guaranteed cure.
From commercial roof catchment to site surface
Commercial drainage follows the same connected sequence as a house but often combines a larger roof catchment, long runs and more people and vehicles near discharge. Plan roof area, exterior channel, outlet, vertical route and final surface together. A downspout that empties beside a tenant door can create a new operational issue even if the gutter above no longer overflows.
Compare building-level scopes
Linear footage is only one cost factor. Storeys, access method, long runs, multiple buildings, roof geometry, profile, downspouts, removals, disposal, substrate repairs and scheduling constraints all matter. A proposal should identify individual elevations and any excluded roof or underground drainage work. Specialized internal flat-roof drainage should be discussed separately with qualified parties.
Details to include in your request
Provide building addresses, elevation photos, roof type where known, overflow locations and any drawings or previous work records. Identify tenant entrances, loading windows, parking constraints and locations where downspouts cause ponding. A site walk may still be needed to confirm measurements and safe access.
Establish a condition baseline before removal
Record which runs currently overflow, sag or leak and which downspouts receive them. A photograph of a whole elevation reveals more than a close-up of one failed joint. Existing outlets may have been added over time, and an apparently continuous metal line may serve several different roof planes. The replacement scope should identify each building face, length, corner, outlet and wall route before quantities are finalized. That baseline also distinguishes the roof-water work from pre-existing pavement ponding, wall leakage or buried drainage questions.
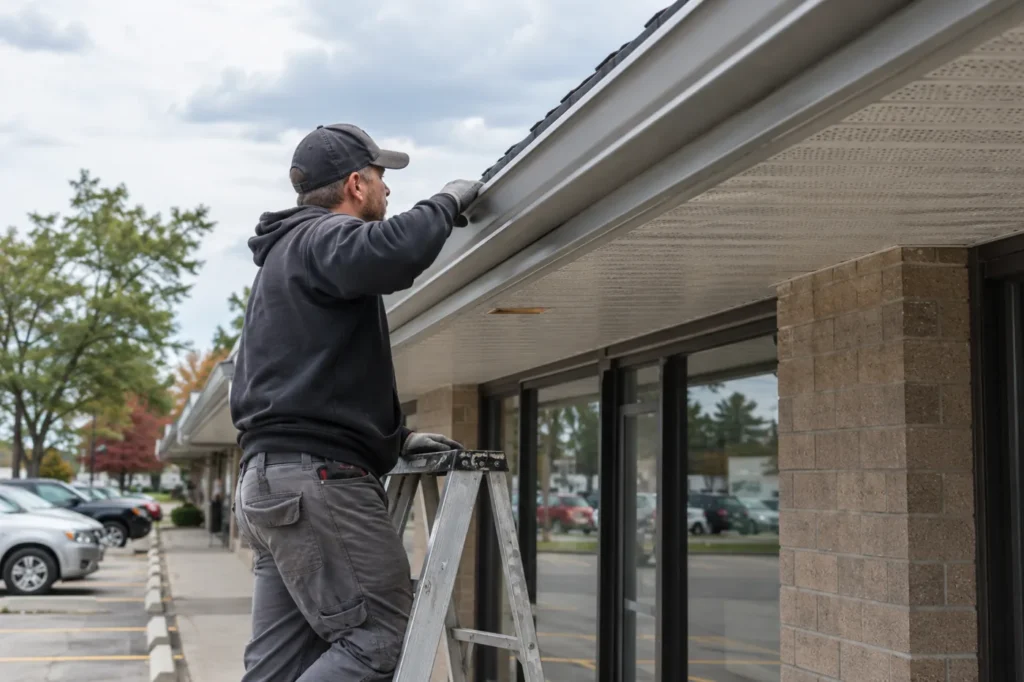
Design transitions at canopies and additions
A storefront canopy, loading projection or office addition can interrupt the main roofline and send water to a lower level. At each transition, ask where the upper roof empties and whether the receiving gutter can capture the concentrated flow. A run that looks appropriately sized on a straight elevation might still be poorly placed below a valley. The new work should coordinate corners, end caps and downspout positions with these changes in height. Enlarging every run without mapping transitions does not necessarily improve the weakest point.
Protect usable access during the work
The property may need doors, deliveries and parking while metal is removed and installed. Identify the elevations that can be worked on independently and the spaces needed for access equipment, materials and debris. A proposed sequence can then be reviewed with the site contact so customer paths and loading activity are considered. Work at one roofline may temporarily interrupt its normal runoff route; weather and exposure during the planned sequence should be discussed rather than assumed away. The actual access arrangement depends on the building and the agreed contractor scope.
Define the finish and attachment details
Long, visible runs should have a coherent colour and profile plan across related elevations. That plan also needs sound backing, suitable hanger placement, well-fitted corners and supported downspouts. A new aluminum fascia cover cannot compensate for deteriorated supporting material. If substrate conditions are uncertain before opening the work area, the estimate should identify how they will be assessed and priced once visible. Signage, awnings and façade lighting may complicate connections and should appear in the elevation notes.
Check the completed route
After installation, review the line from roof edge through the outlet and downspout to the receiving surface. The intended flow should not be discharged across a busy entrance, loading area or winter pedestrian path. For a multi-building site, use the same building and elevation identifiers from the original scope to compare installed outlets and downspouts against the plan. A future rain observation can reveal a valley entry or ground-level pooling issue that was not visible when the metal was dry; any such finding should be tied to the particular location rather than generalized to the whole property.
Continue planning the right work
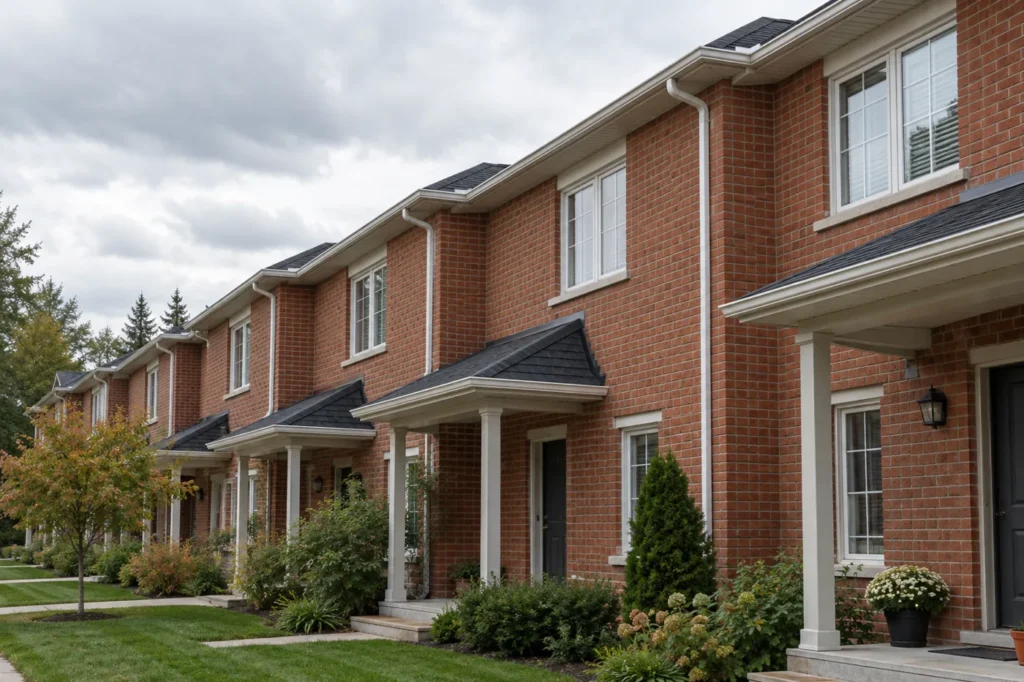
An existing joint or hanger failure may be handled through commercial repair if surrounding runs are sound. Where outlets need a different wall or ground route, the downspout page addresses people and vehicles near discharge. A multi-building replacement plan benefits from the access and ongoing care considerations in maintenance. Townhouse or condominium property decisions have additional resident and common-area constraints described under multi-residential service.