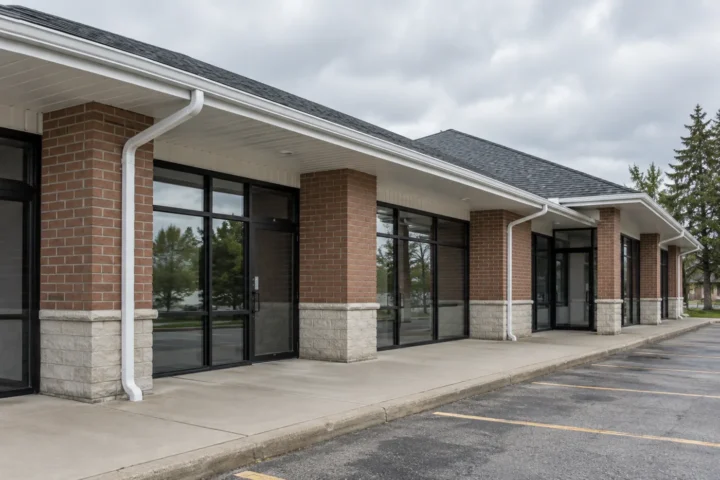
Commercial downspout work starts at the exterior gutter outlet and ends at a considered discharge area. Larger roof catchments, long wall routes, service yards and traffic near a building make the details different from a typical house. A damaged pipe may need replacement, but routing can be the real issue where water crosses an entrance, saturates a loading zone or freezes near a tenant door. An exterior downspout proposal should identify what is above ground and avoid assuming responsibility for unknown buried infrastructure or internal flat-roof drainage.
Assess inlet, wall route and exit
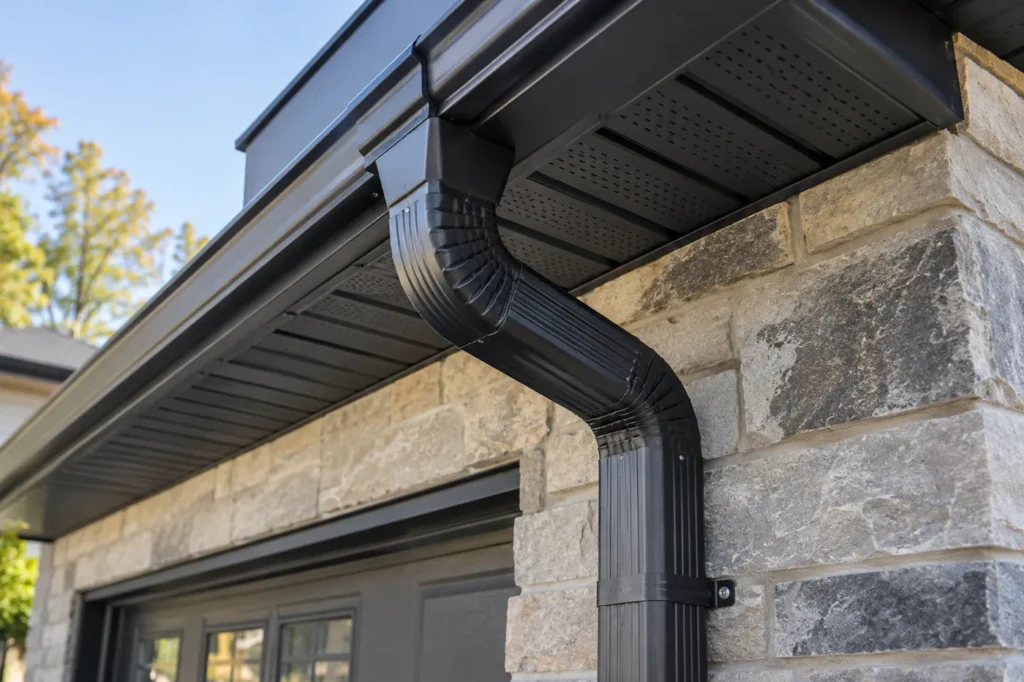
The gutter outlet and first elbow can collect debris; check them before blaming the whole vertical section. A pipe might be crushed at vehicle level, detached from its straps, or poorly supported on a long wall. Record each condition and the roof section feeding it. A high-flow outlet may need a different approach from a small canopy drain.
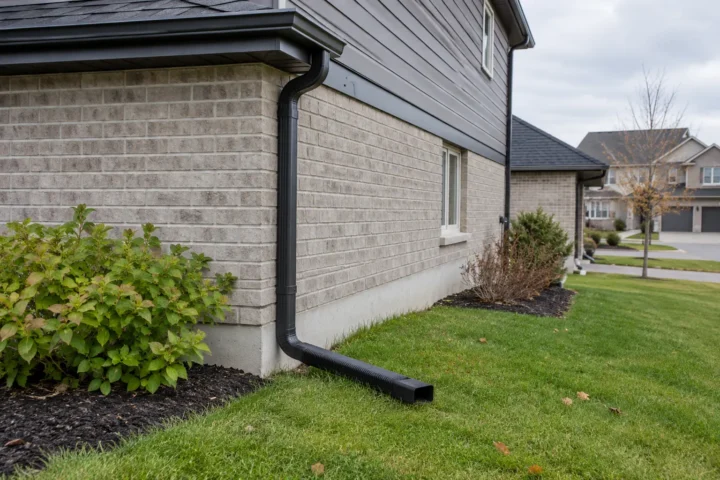
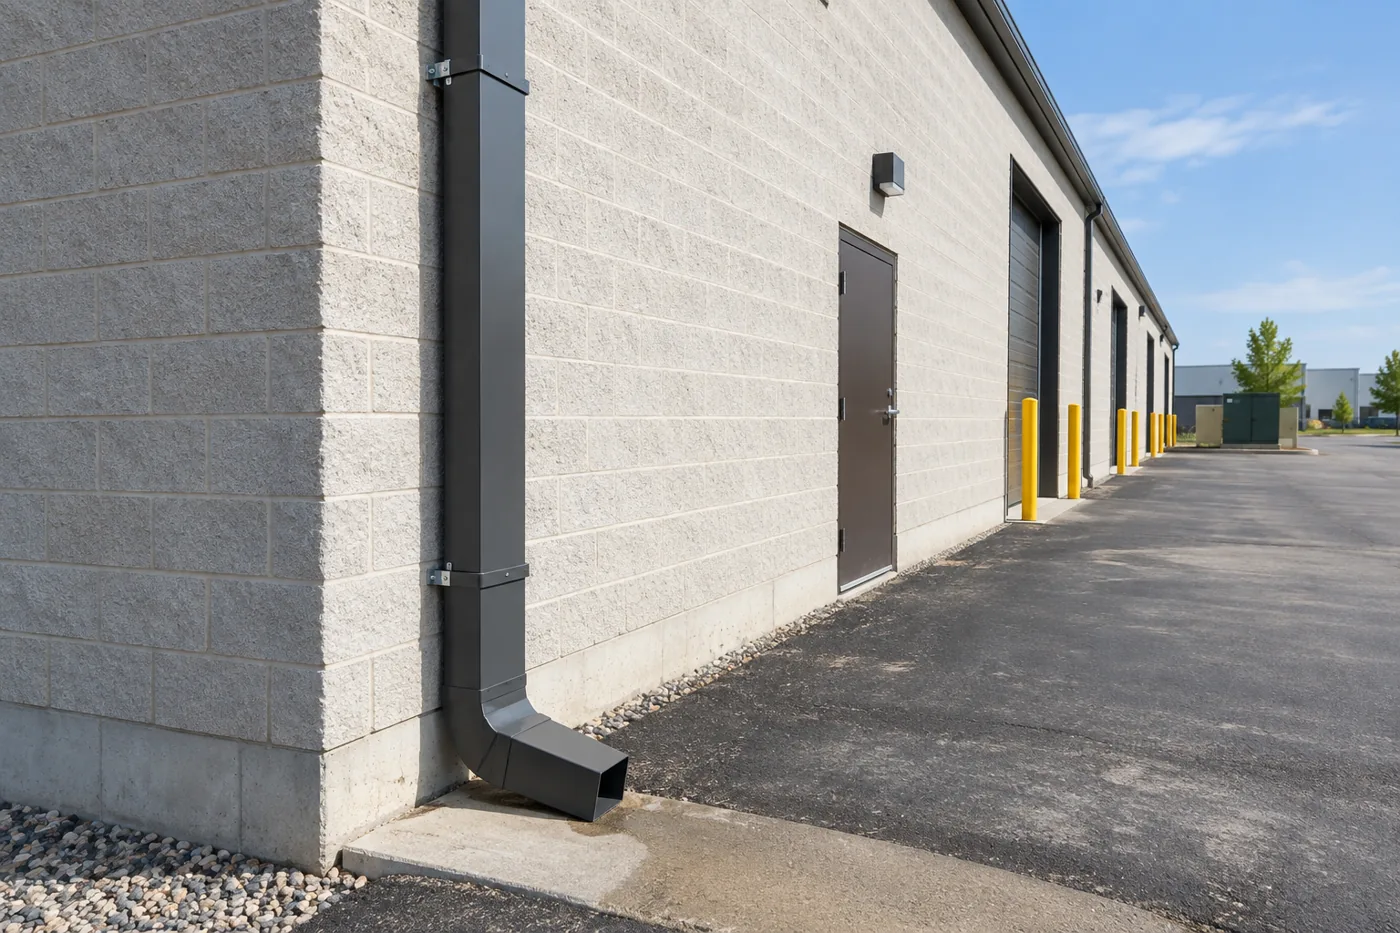
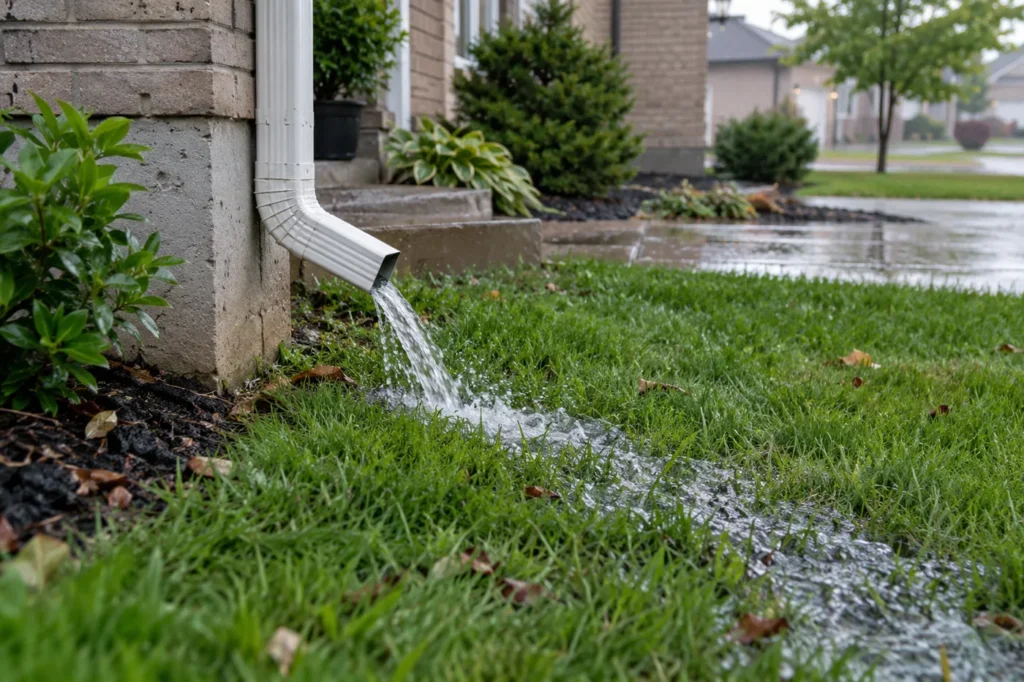
Follow water beyond the lower elbow. Pavement can slope toward an entry, and an extension can become a trip hazard or be damaged by equipment. A route that protects the wall but sends runoff across a busy path is incomplete. Final location is part of the design, not an accessory.
Consider people and vehicles
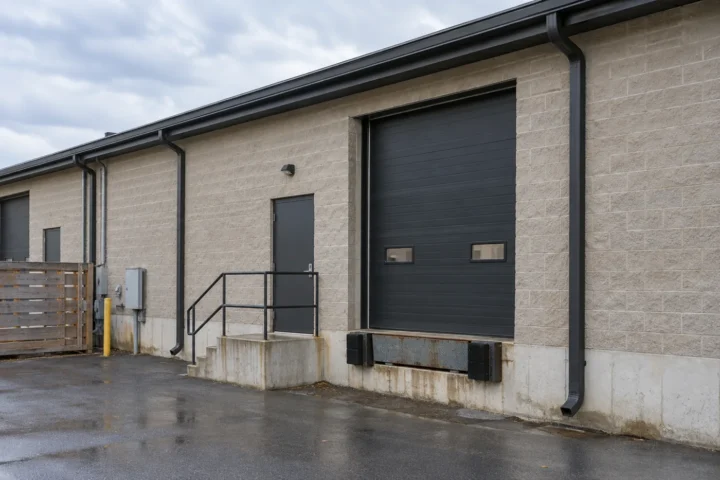
Pedestrian doors, accessible paths, stairs and customer parking deserve careful attention, especially where a thaw could freeze overnight. Loading bays and service areas expose downspouts to impact from carts or vehicles. Strap positions and pipe routes should reflect these uses rather than only the shortest path down the façade.
Different tenants may control access to certain elevations. A manager should identify delivery times, gate keys and areas that cannot be blocked. Coordination improves the feasibility of a route or replacement plan without implying a guaranteed no-disruption schedule.
Understand the limits of drainage changes
An above-ground change can carry roof water to a more suitable surface area if grade and available space permit. It does not repair low pavement, failed foundation waterproofing or blocked municipal systems. Underground connections require separate verification rather than an assumption about where a pipe leads.
Where proposed work changes grading, discharge direction or regulated land, review applicable current requirements with the relevant authority. Do not equate ordinary exterior downspout replacement with municipal infrastructure alteration. The immediate goal is an accurately defined route and an appropriate receiving area.
Choose targeted work or a wider redesign
A single dented vertical section can often be addressed locally, provided the outlet and discharge remain suitable. Several locations that back up under heavy rain may need gutter capacity, outlet distribution and roof catchment reviewed together. Simply adding larger pipe to one wall will not fix poor gutter slope elsewhere.
The estimate should identify every outlet and route being touched, support method, finish and final discharge location. If guards or cleaning are proposed to reduce recurring outlet debris, state those tasks separately. Verify the revised route from the roof edge to surface before judging the replacement complete.
Map catchments and discharge areas
One roof can feed several exterior outlets while a canopy or addition may have its own route. Label each downspout by building elevation and note where it empties. If multiple pipes deliver water to the same paved low spot, replacing only a damaged section may not address the broader ponding.
A site plan can help show vehicle routes, customer paths, landscaping and boundaries. The final pipe position should be evaluated against those features and the grade beyond it, not only against the façade where it is mounted.
Use fewer vulnerable turns where practical
Every elbow is a connection and possible collection point for debris. Some bends are necessary to clear architectural features, but a needlessly complex wall route can be difficult to clean and more prone to separation. A new pipe should have secure support and a path that can be inspected in future.
At vehicle level, consider exposure to carts, plows or loading activity. Repeated impact suggests that simply installing an identical lower section in the same vulnerable position may invite another failure. A feasible alternate route can be discussed if it provides suitable discharge.
Treat icing as a downstream design issue
Water released near a shaded entrance can freeze even when the pipe itself is clear. Snow storage and traffic patterns change winter behaviour. The discharge location should be reviewed during thaw as well as rainfall, particularly around ramps, stairs and loading doors.
A route that avoids one doorway may direct water toward a neighbour or low pavement elsewhere. The solution should not transfer the hazard. Site grading or drainage infrastructure may need separate evaluation if no workable surface destination exists.
Review the entire exterior route
On a commercial site, the roof-water path intersects operations. Trace each catchment to its gutter and outlet, then along the downspout to the surface where customers, tenants or vehicles may pass. A route is successful only when it can convey runoff and leaves it in an appropriate area.
Scope and cost factors
Building height, pipe length and bends, material, access, traffic control, number of outlets and new discharge routes affect scope. The description should distinguish exterior pipe work from site grading, underground drains and roof-membrane systems. These may call for separate assessment.
Details to include in your request
Provide a site map or address, photos of each wall route and ground exit, and notes about ponding or icing. Mark tenant entrances, loading docks, parked vehicles and any known buried connection. If a pipe has been hit, include a view showing how far the damage extends.
Inventory the wall route in sections
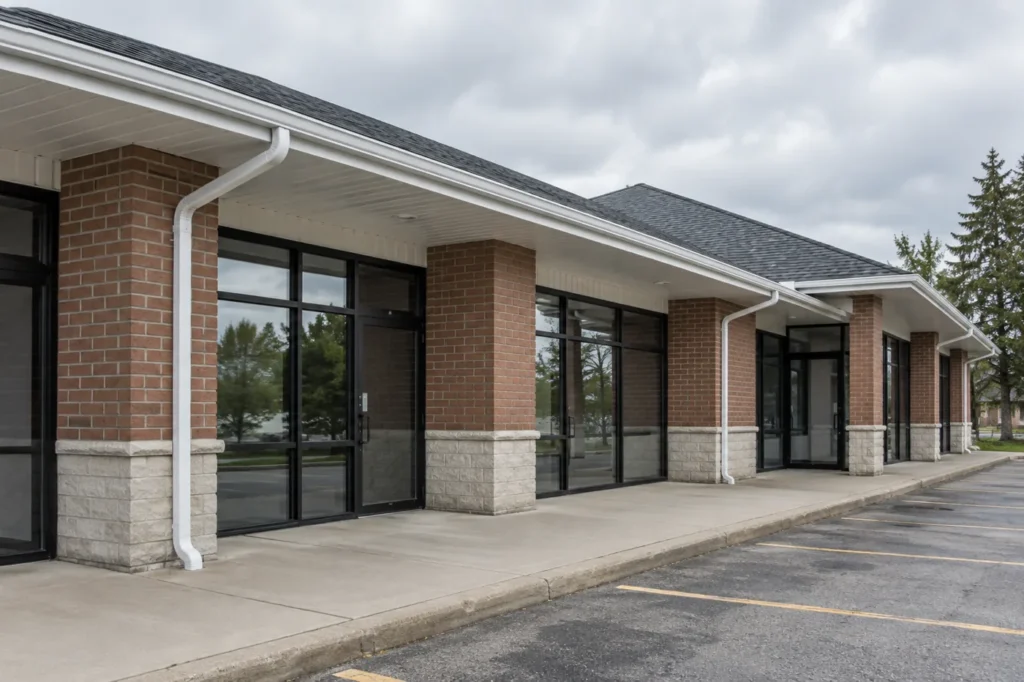
A commercial downspout can cross a canopy, sign band, recessed wall or long uninterrupted façade before reaching grade. Map the outlet, upper elbows, vertical lengths, straps and lower exit as separate parts. Note where the route becomes difficult to reach for inspection or where a bend retains debris. A visible lower dent does not prove the upper outlet is clear, and a clean outlet does not make a crushed ground-level section functional. The inventory helps identify a local replacement versus a route change.
Look at exposed impact locations
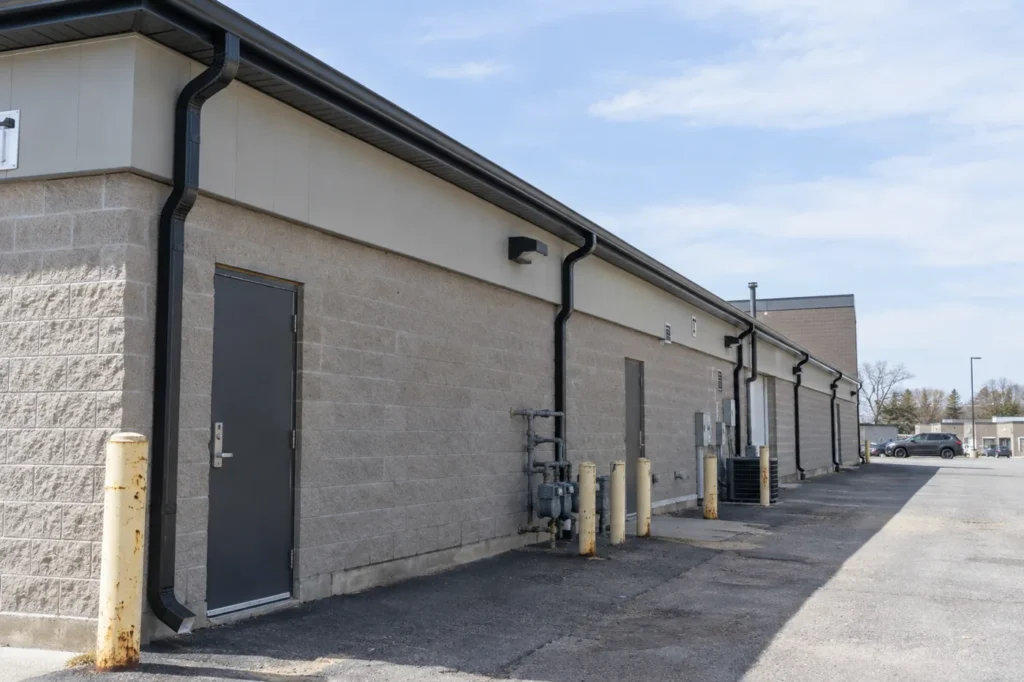
At loading doors, service roads and parking edges, a pipe can be struck by carts, bins, vehicles or winter maintenance. Replacing a dented section in the same exposed location may restore flow yet leave the vulnerability. Ask whether the pipe can be repositioned within the exterior drainage design or otherwise kept clear of ordinary site use. Any protective measure should be compatible with access, wall construction and the agreed scope; it should not block inspection of the outlet or downspout.
Identify what happens beyond a buried entry
A downspout disappearing into pavement or soil has an unknown destination until the connection is verified. Do not assume it reaches a sanitary sewer, storm sewer or functioning private drain. If the exterior work proposes disconnecting or changing such a route, determine what the line serves and which authority or specialist should address it. Halton’s downspout-disconnection information concerns confirmed wastewater connections and has specific program conditions; it is not a general rebate for moving ordinary exterior pipes.
Evaluate freeze-thaw at the destination
In winter, meltwater released onto shaded paving can refreeze across a customer entrance, accessible path or staff door. Snow storage can also bury an extension outlet and back water into the vertical pipe. A route should be assessed during the seasons in which the problem occurs, with the property contact identifying actual pedestrian and snow-clearing patterns. Moving an elbow farther along the same walkway may merely move the icing concern. The discharge point should be selected in relation to the surface it reaches.
Coordinate multiple roof-water outlets
Several downspouts may empty into one rear low area. Repairing one pipe improves its flow, which can increase the water arriving at that shared destination. Map the roof catchments and all contributing outlets before shifting another route toward it. If the receiving grade, pavement or private drainage cannot accept the water, those conditions need their own assessment. Exterior eavestrough work can direct roof runoff but cannot promise to fix a site-wide stormwater or foundation problem.
Continue planning the right work
If roof-edge outlets are poorly located or the gutter layout is failing, begin with installation and replacement before choosing a wall route. Targeted repair can address an isolated loose outlet or damaged section without redesigning an entire building. The local drainage resource adds Town and Halton guidance on suitable surface discharge; commercial entrances and pavement require their own site-specific review.