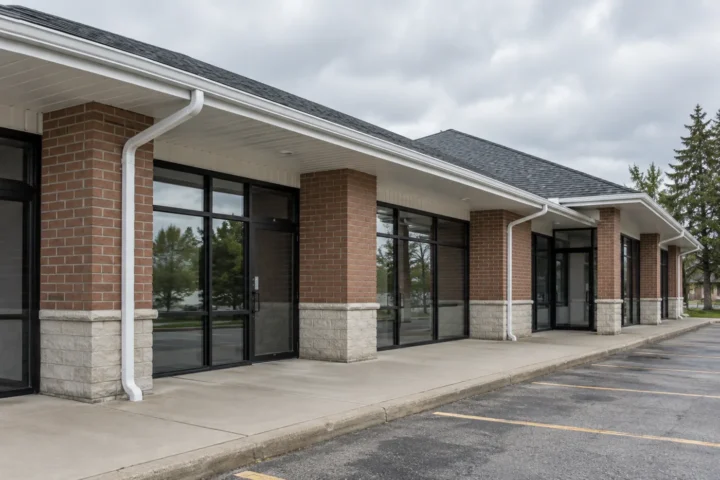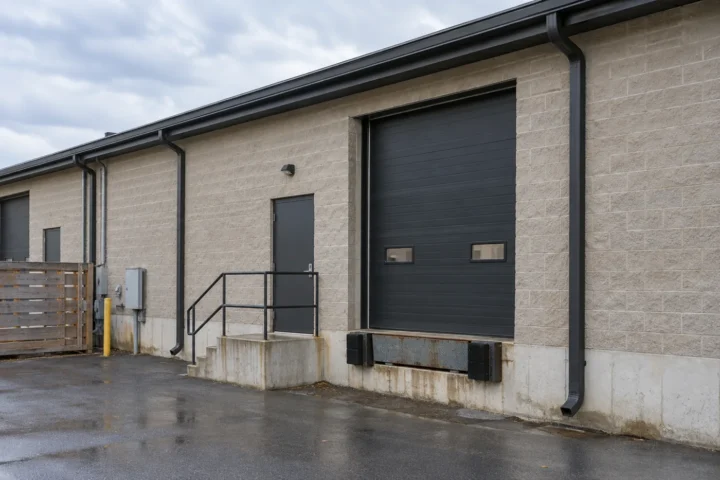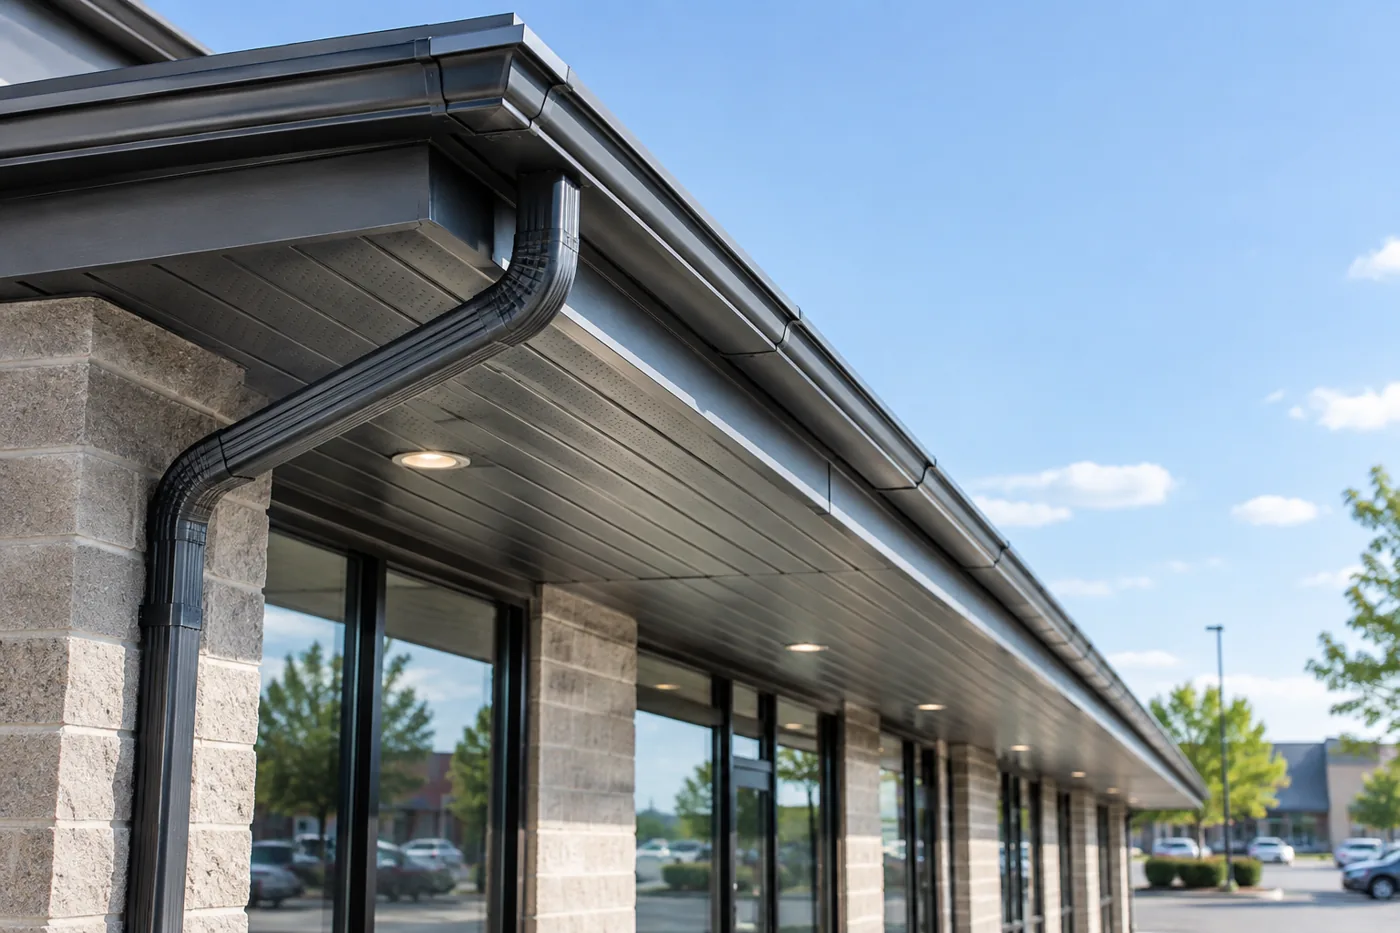
Soffit, fascia and aluminum capping on low-rise commercial buildings perform different jobs. Soffit finishes undersides and selected overhangs, fascia forms the exposed roof edge and often relates to gutter attachment, while capping finishes suitable trim. A dented panel above a storefront may be a local repair; repeated loose sections across a plaza could need a broader plan. Supporting material and the source of stains must be understood before new aluminum conceals them.
Separate the components and elevations
A storefront canopy, office eave and rear service bay may use different profiles and be viewed from different angles. List affected surfaces per elevation instead of one broad “aluminum work” line item. Loose soffit should be checked for sound receiving channels; fascia movement should prompt a look at backing and any gutter fastened to it.
Consistent colour across multiple units can matter visually, but a close finish match does not make an unsound substrate acceptable. On a phased site, describe transitions between repaired and existing sections so the result is predictable.
Investigate staining and attachment
Water on fascia or soffit might come from gutter overflow, water behind the gutter, roof details or another source. The visible stain does not identify the route by itself. A repair should address the damaged finish and, where identified, the source of water.
Aluminum fascia cannot restore deteriorated structural support. If an exterior gutter pulls away, inspect its hangers and backing rather than refastening through a new metal face alone. Concealed issues may only be visible once affected material is removed; a proposal should explain how a changed scope would be handled.
Plan working access around site operations
Work over a customer entrance, loading door or parked cars requires access coordination. Awnings, signage and lighting may affect how panels are reached and terminated. Building height and façade shape influence labour more than a simple perimeter measurement suggests.
Multiple buildings can be grouped by finish and condition, but each damaged elevation deserves its own location reference. The manager should identify tenant access needs and any existing restrictions before the estimate is finalized.
Coordinate with gutters and downspouts
An eavestrough can cover the fascia work area, so removal and reattachment may be required. Confirm whether the existing channel can be refitted with suitable support and slope. A fresh fascia line should not leave an overflowing or poorly discharged gutter in front of it.
Soffit ventilation should be considered as part of the applicable roof assembly rather than inferred from the appearance of a vented panel. Capping remains exterior trim work and should not be described as roofing, siding replacement or a fix for unseen moisture sources.
Visual consistency has a practical boundary
A plaza may have repeated elevations where one localized metal patch is conspicuous against older weathered panels. Discuss whether a full front elevation is needed for visual continuity while leaving sound rear material intact. The condition of support still governs the technical scope.
A proposed colour can look different against masonry, signage and older aluminum in daylight. A proposal should identify the material and elevations being coordinated; it should not promise an invisible match to a finish that has aged for years.
Staining and movement need distinct diagnoses
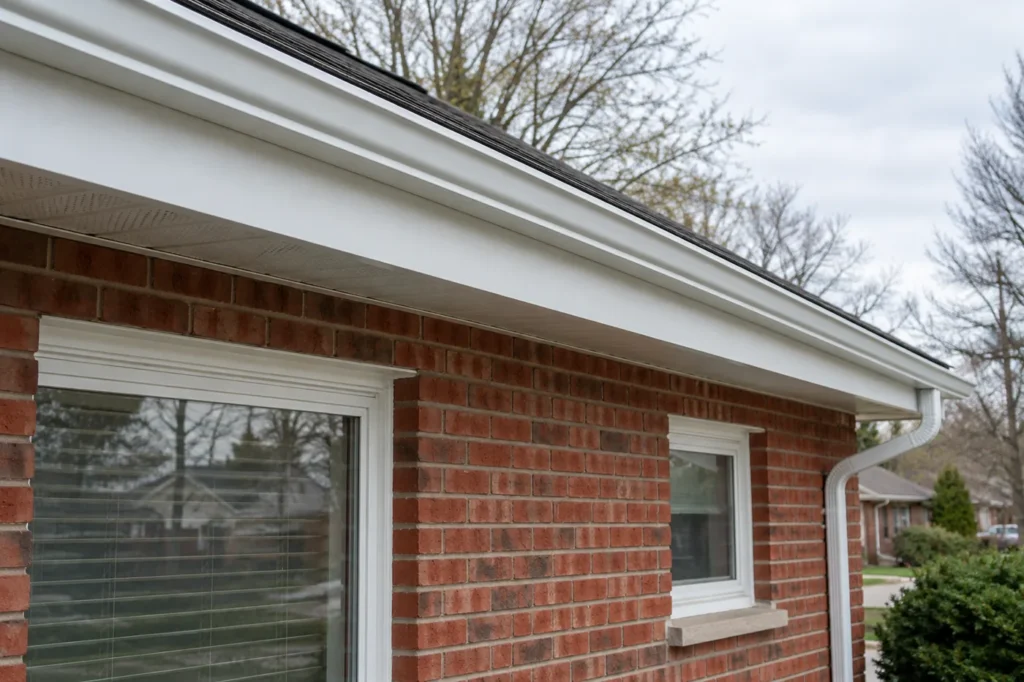
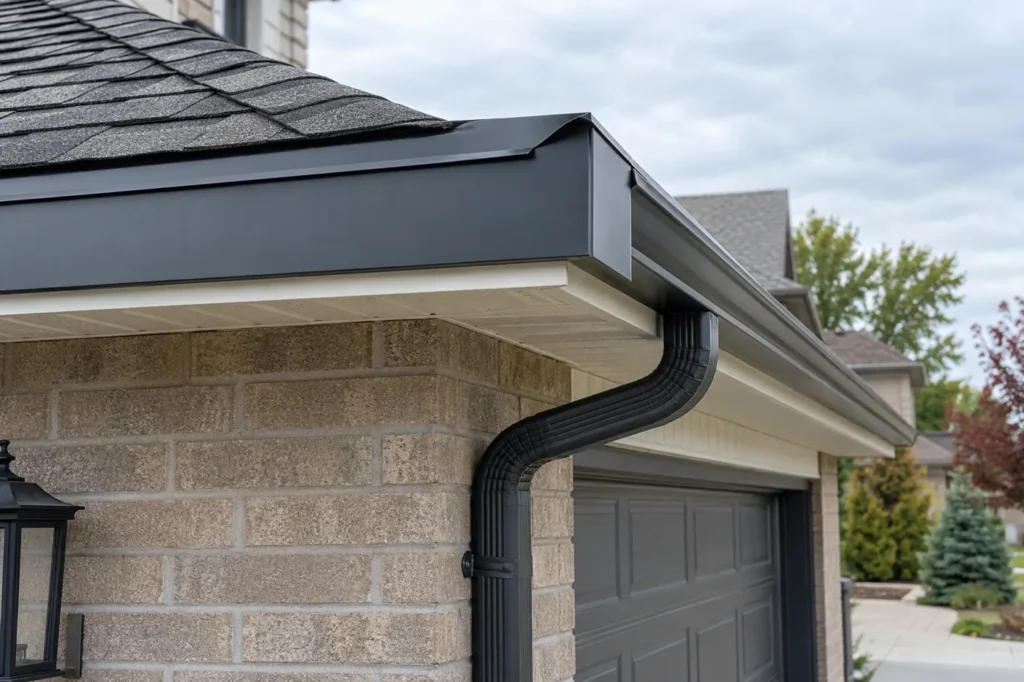
Staining beneath a roof edge may relate to overflow, water tracking behind an exterior gutter or a roof defect. A loose fascia edge might instead reflect attachment or substrate damage. Replacing both without tracing causes can allow the same symptoms to recur.
If backing is concealed, opening one area may reveal conditions that change scope. The owner or manager should receive a clear description before additional substrate work is undertaken. Aluminum facing alone cannot restore structural support.
Coordinate exterior work with operations
Work above a doorway or loading bay requires a workable access period and space for materials. Signage, awnings and lighting can complicate transitions. The affected area should be identified before pricing rather than treated as a straightforward continuous roofline.
When gutters must be detached for fascia work, their attachment and slope should be checked on reinstallation. A fresh roofline finish is incomplete if the original overflow continues staining the new material.
Check the finish against the water route
These finishes frame the water-carrying gutter. The roof edge should feed the channel, fascia should provide appropriate support where required, and downspouts should move water away from operating areas. Repairing a stain while the upstream roof-water route remains faulty can lead to repeat damage.
Scope and cost factors
Price varies by surface area and profile, number of buildings, working height, trim transitions, finish matching, substrate condition, gutter removal and operational access. Separate finish material from substrate work and from repairs to active drainage faults.
Details to include in your request
Identify buildings and affected elevations, send wide and detailed photos, and note leaks, loose gutters, damaged panels and tenant access. Share colour or finish information if available. Report whether staining occurs during rain or has remained unchanged for years.
Open the question of supporting material
A finished aluminum face can conceal wood or another substrate that carries gutter attachments. If hangers have pulled out or staining recurs, the backing should be assessed before a new cover is specified. A small test area or accessible edge may reveal more than a distant façade photograph, subject to the actual construction and agreed access. The estimate should distinguish replacement of visible metal from repair to unsuitable support; a neat wrap over weak backing will not make the gutter secure.
Understand joints and architectural transitions
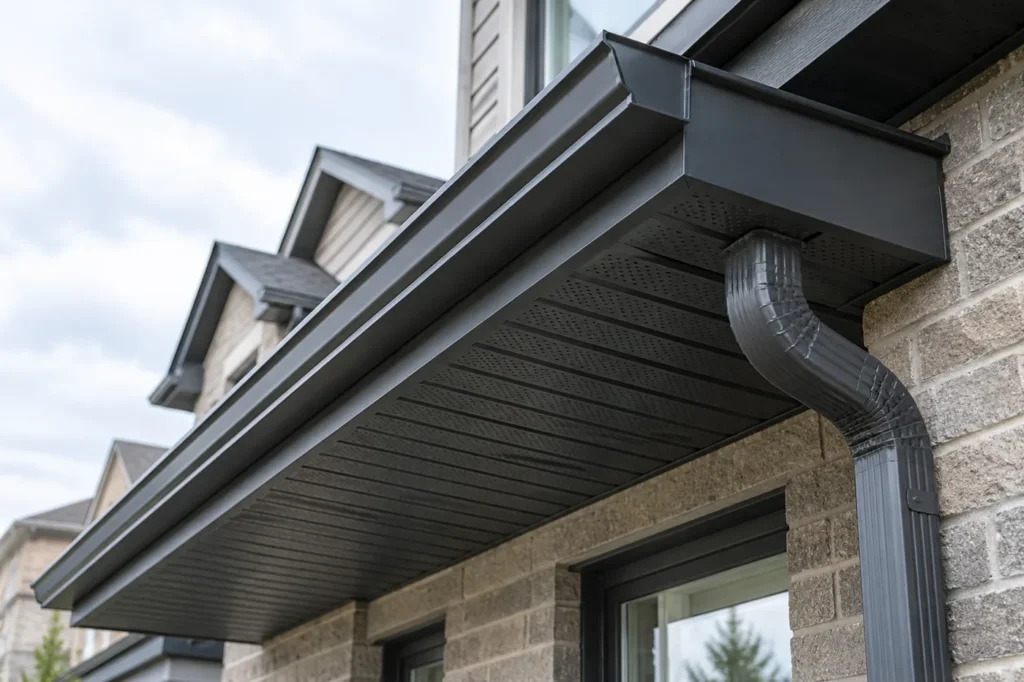
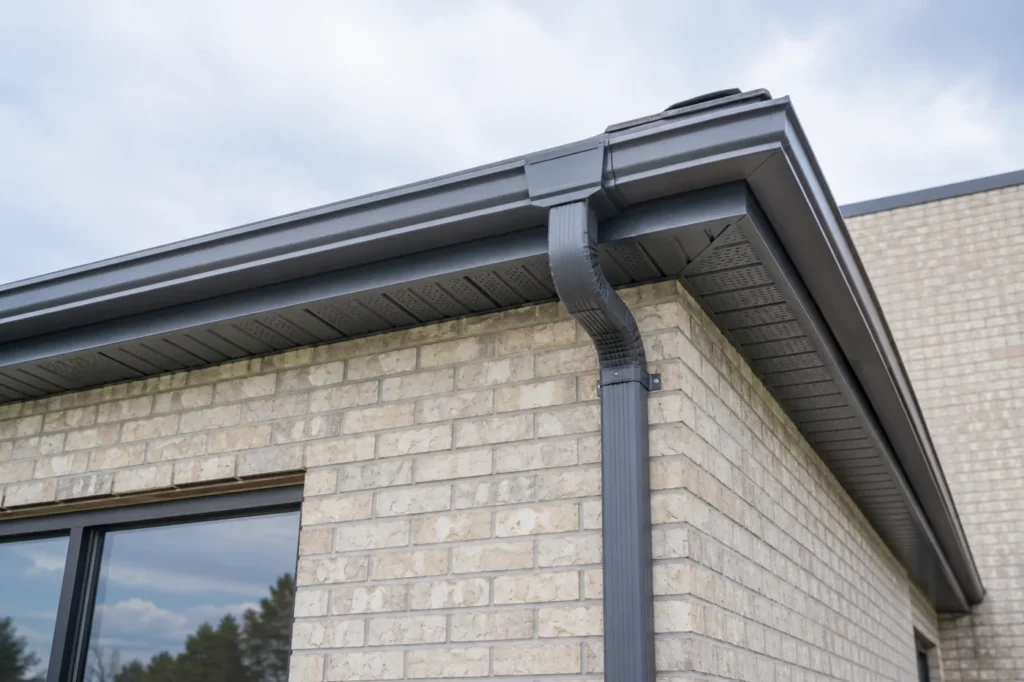
A canopy returning into a storefront, a change in roof height or a corner by a sign band can require several metal transitions. Those terminations affect appearance and whether water is shed away from exposed edges. Map each elevation and note existing profiles before ordering replacement material. A uniform colour across the public front may be useful, while a rear service elevation may have a different finish. The boundary should be intentional rather than determined by where a damaged panel happened to be photographed.
Treat vented soffit as part of a system
Some soffit panels provide intake openings for a roof ventilation arrangement, while others are solid. Replacement should respect the intended assembly. Installing a vented panel by itself does not establish adequate attic or roof ventilation, and covering an existing vent with unvented material can change the design. Where the function is unclear, a separate roof or building-envelope assessment may be appropriate. Exterior finish work should describe the observed panel type without promising to remedy unrelated ventilation problems.
Sequence fascia and gutter work deliberately
If a gutter obstructs the fascia area, its temporary removal and reattachment need to be part of the scope. The gutter’s outlet and downspout connections may move while the fascia is opened; after the finish is complete, confirm support, slope and the path to ground-level discharge. Where deterioration caused the original separation, fix the backing first. A new panel alone is not a repair of an active joint leak, clogged outlet or roof-edge water path.
Decide the visual boundary with the owner
A patch on weathered commercial aluminum can be more noticeable than its size suggests. Compare a limited repair with replacement across one complete elevation when appearance matters to the property. This is a finish decision, separate from whether the substrate and water route are sound. Colour selection, profiles, sign and lighting interfaces, access and the condition of adjoining pieces all affect the result. The scope should not claim an exact match where existing metal has aged differently.
Continue planning the right work
Where fascia must support a new run, installation planning should address the backing and gutter attachment together. Staining near a failed connection may call for gutter repair before new metal conceals the mark. Downspout routing is relevant when water has been striking a façade or crossing an operating area. These scopes are related, but each should be identified by building and elevation so the finish work does not imply a wider drainage fix.