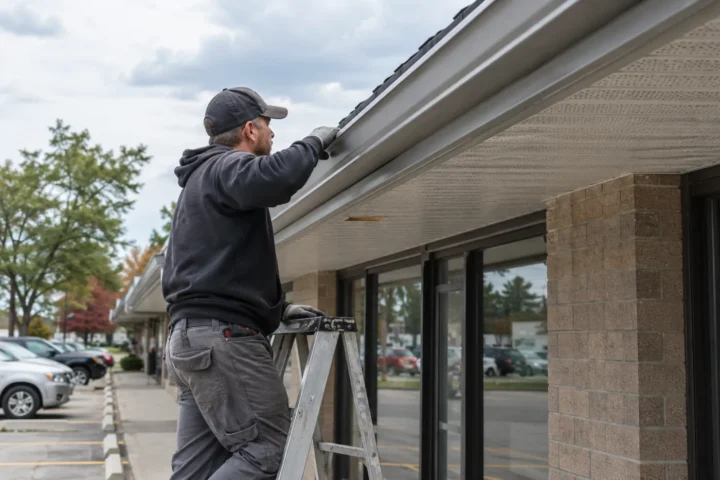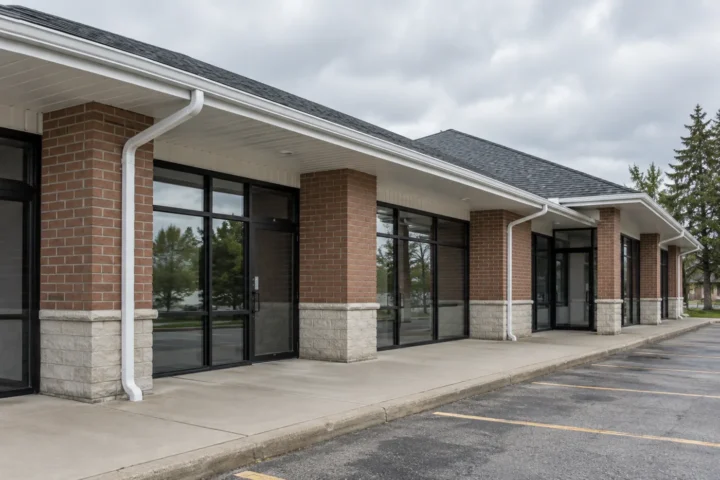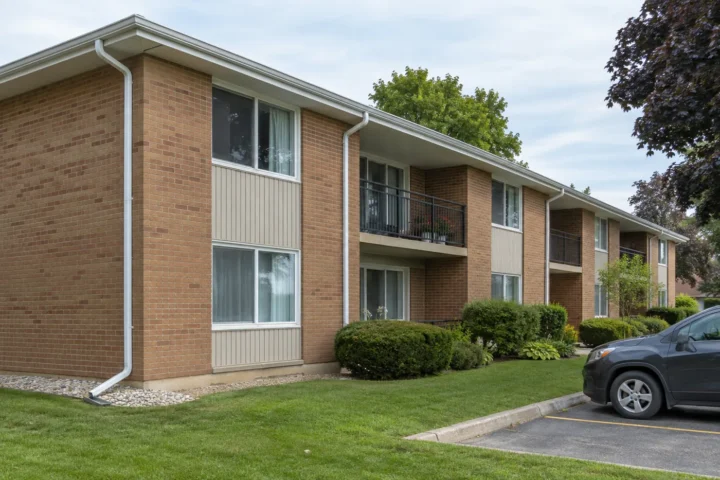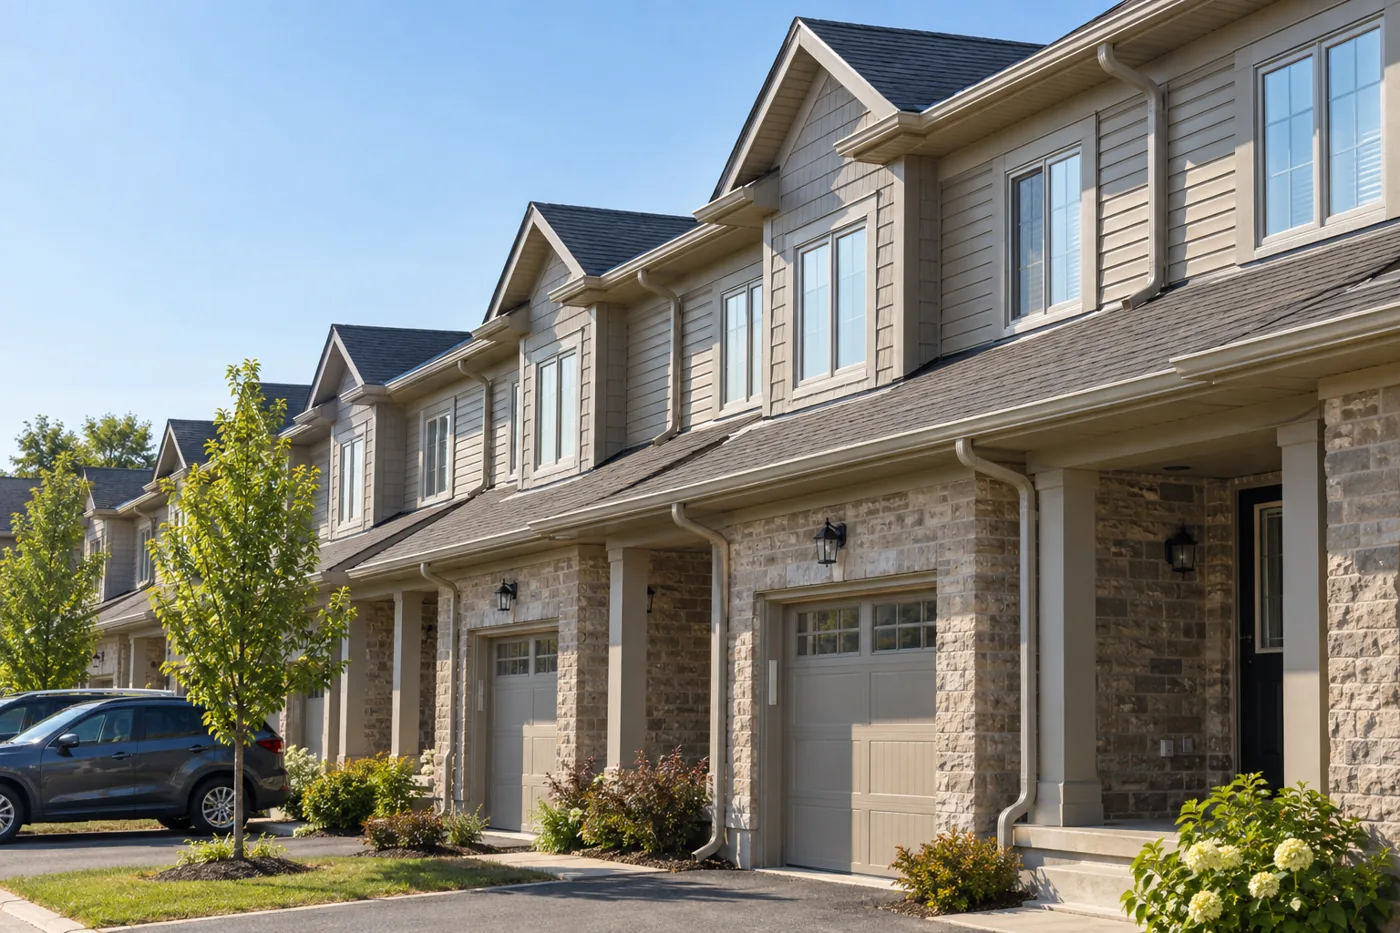
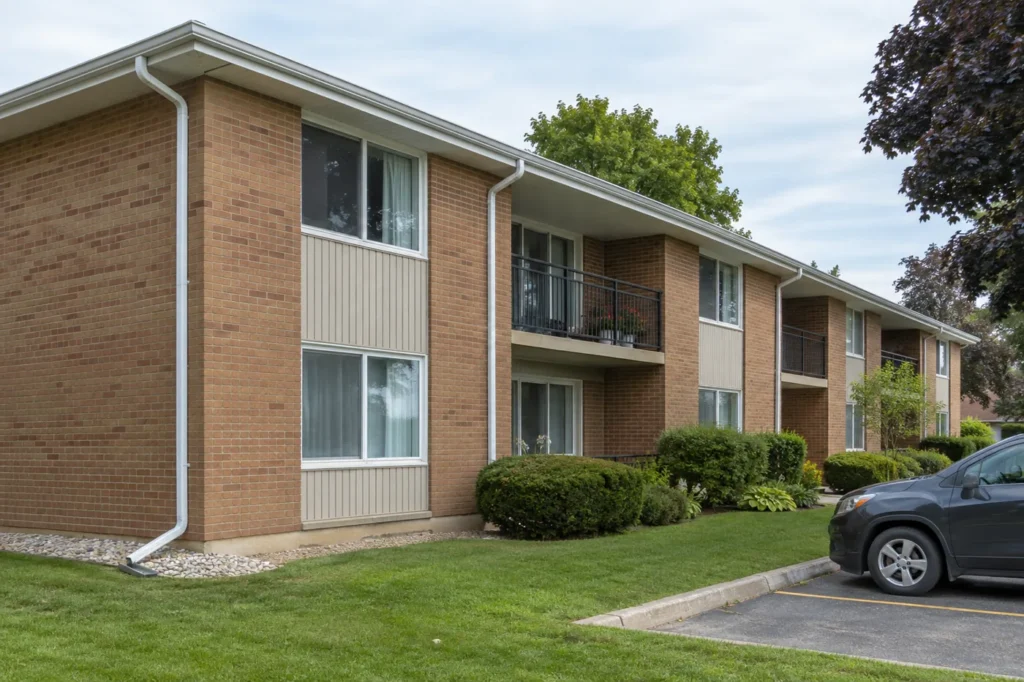
Townhouse complexes, condominium properties and rental communities often contain many similar eaves but not identical drainage conditions. One block may have mature trees and recurring clogged outlets; another may have impact damage, a shifted downspout or poor grade near a walkway. A coherent scope identifies buildings, elevations and water paths individually while looking for patterns across the property. Resident parking, entrances, common areas and notifications can influence how work is planned, but no existing contract or program should be assumed.
Build an accurate property map
Number or name buildings and identify the affected elevations. Similar-looking townhouse rows can have different valleys, additions or landscape grades. Photos tied to a unit or block prevent a repair report from being mistaken for a neighbouring location. A manager can distinguish isolated complaints from a repeat issue across several rooflines.
The map should include gutter type, visible attachment, outlet and downspout locations, known problem spots and discharge areas. This makes it possible to group comparable scopes without declaring that every building needs the same repair.
Choose targeted repairs or coordinated replacement
A leaking corner, loose hanger or damaged lower downspout may justify a local intervention. Multiple failing sections across a block may make a planned replacement more practical. The decision should rely on actual material condition, slope and support rather than a single photograph or one resident’s complaint.
If replacement is phased, profile and colour coordination matter, as do outlet and downspout continuity between new and existing material. A row of homes may share a visual rhythm but still require different discharge routes to avoid a walkway or low landscaped pocket.
Plan resident and common-area access
Cars, entrances, patios, balconies and common walkways may limit safe access. The property contact should identify who can arrange parking clearances and communication. A work plan should explain which buildings are involved and the likely areas requiring access without inventing a guaranteed timetable.
Downspout discharge near a shared pathway can become a winter ice problem. Routing should consider neighbouring units and property boundaries as well as the unit where the gutter is attached. Transferring runoff from one resident’s area to another is not a complete solution.
Maintenance and handoff
Tree cover and roof geometry can make some buildings need closer attention than others. Cleaning and inspection should note outlets, guards, sagging, fascia and lower downspouts, then trace the final exit. A building-specific list of observations is more useful than a sitewide declaration that all gutters are clear.
Separate routine debris work from quoted repairs and larger replacement plans. A responsible handoff identifies unresolved issues and who controls the next decision, particularly where substrate repair, grade work or another trade is involved.
Compare like rooflines without assuming identical conditions
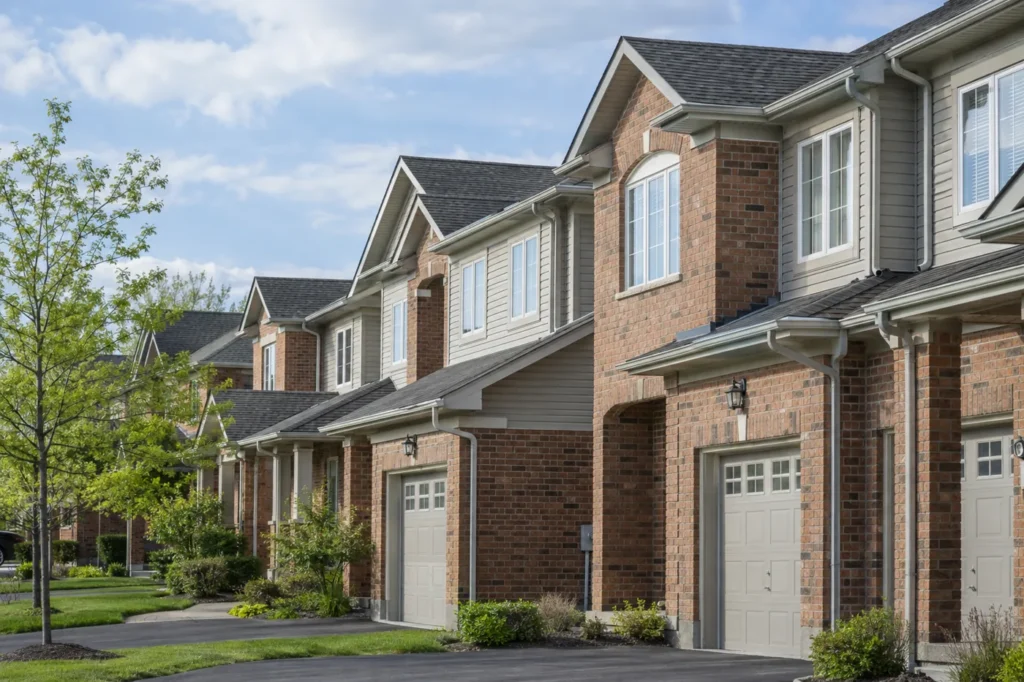
Repeating townhouse façades make it tempting to price every row alike. Trees, roof valleys, prior repairs and side-yard grade can differ from one block to the next. Build a condition map and group only the buildings with genuinely comparable scope.
A corner unit may have an extra roof edge and different downspout route from an interior unit. A porch or addition can also concentrate runoff in a particular location. Such differences should appear in the proposal rather than be absorbed into a generic per-unit figure.
Respond to complaints with location precision
A resident may report “water at the front” when the source is an upper corner several units away. Use building, unit, elevation and rainfall timing to locate the visible path. Safe photos during a storm can show whether water escapes at the gutter, behind it or after discharge.
If a number of reports coincide with one intense storm, do not assume every gutter failed in the same way. Inspect debris, outlets, slope and grade by location. The resulting work might combine cleaning at one block with repairs or routing at another.
Plan phased work and fair comparisons
Where budgets require phases, identify affected buildings and priorities clearly. A failing downspout at a shared walkway may have a more immediate consequence than a cosmetic mismatch. Phasing should preserve functioning connections and explain how new and old finishes will meet.
After work, a manager should know which elevations were completed and which conditions remain. That helps the next maintenance visit focus on actual residual issues rather than assuming the entire community received the same intervention.
Different blocks, different drainage routes
For each block, follow runoff from roof plane to gutter, outlet, vertical pipe and shared or private discharge area. Repeated floor plans do not guarantee repeated water behaviour. Side-yard slope, trees and neighbouring units influence where a sound gutter should send water.
Scope and cost factors
Scope depends on number of buildings, access, height, unit notifications, total gutter length, condition variance, downspout routes and whether work can be grouped. An estimate should break down buildings or phases so a board or manager can understand what each decision covers.
Details to include in your request
Provide a site map, building identifiers, known resident reports, photos linked to each location, access and parking rules, and prior repairs if available. Mark shared walkways and places where standing water or winter ice has been observed.
Define the authority and work area
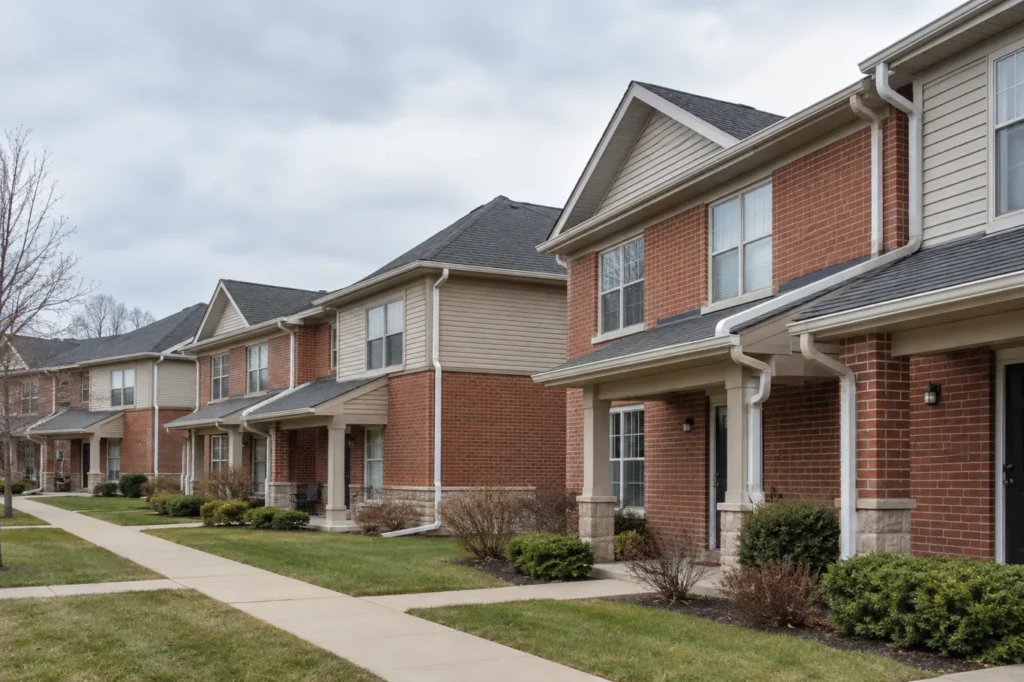
A townhouse block may have gutters serving individual entrances while the roofline, exterior finish or drainage areas fall under a corporation or property manager’s responsibility. Establish the authorized contact and identify whether a report concerns a unit-facing elevation, shared walkway or common building component. The site map should show where access through patios, balconies, gates or parking is needed. This clarifies the physical scope without assuming every property has the same governing documents or approval process.
Translate resident reports into locations
“Water by my door” may describe a splash from the nearest downspout, overflow from an upper valley or runoff travelling along a shared paved surface. Ask for the building and unit, elevation, rainfall timing and a safe wide photo. Several residents can report the same water path from different points. Group those reports by location before creating separate repair orders, while keeping genuinely distinct defects visible in the record.
Prioritize by consequence and recurrence
Overflow across a shared entrance during rain and ice at a winter walking route may need earlier attention than cosmetic metal discolouration. A repeated corner leak that has resisted local repair may also move higher on the list than an isolated dent. Priorities should be based on the observed condition, use of the area and site contact’s needs; they should not be described as a guaranteed response schedule. The assessment can then separate immediate localized work from longer planned replacement.
Compare blocks fairly for phased work
A community can have repeated roof shapes yet different tree cover, previous repairs and grading around each block. One building may need only outlet cleaning while another has loose fascia backing and several deformed runs. Record scope by block and elevation, then group truly similar conditions for pricing and scheduling. Phases should preserve a functioning downspout route for each completed building instead of ending at a convenient metal joint while the discharge remains unresolved.
Watch shared surface drainage
A downspout from one row can empty into a side yard, common path or low area affecting another set of units. Extending it without mapping where water continues could shift the concern. Consider entrances, planting beds, slopes, neighbours and winter ice. The Town of Milton and Halton give homeowner guidance on carrying roof runoff away from basement walls and onto suitable away-sloping ground; a multi-residential route still needs site-specific assessment, particularly where common and private areas meet.
Continue planning the right work
A block with broadly deteriorated runs may need coordinated replacement, while tree-related restrictions could call for building-specific maintenance. Management planning helps keep access and complaints tied to the right address or unit. These routes should be compared building by building: repeated architecture does not prove identical substrate condition, outlet capacity or final discharge.