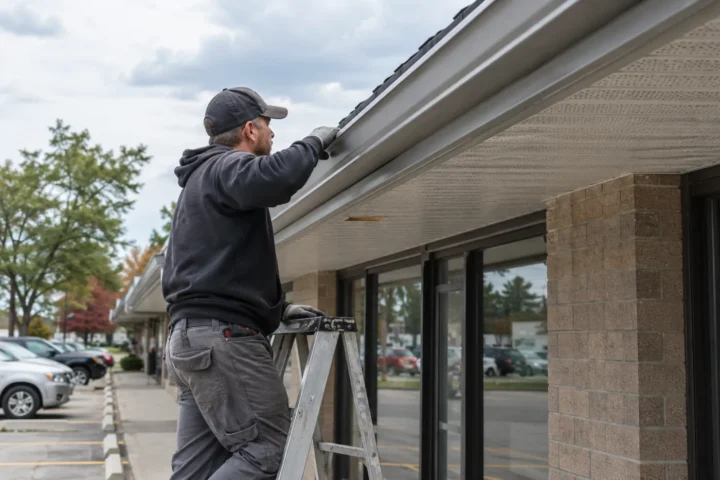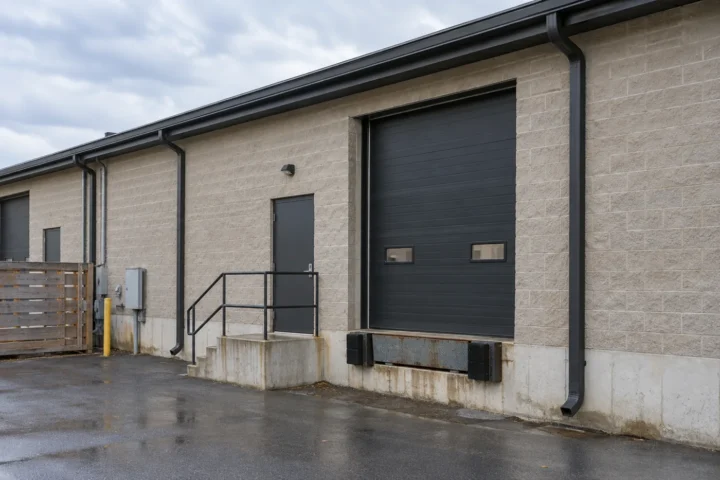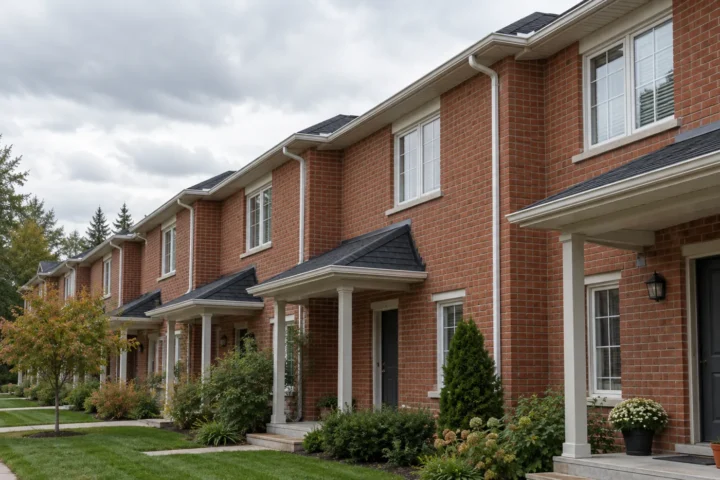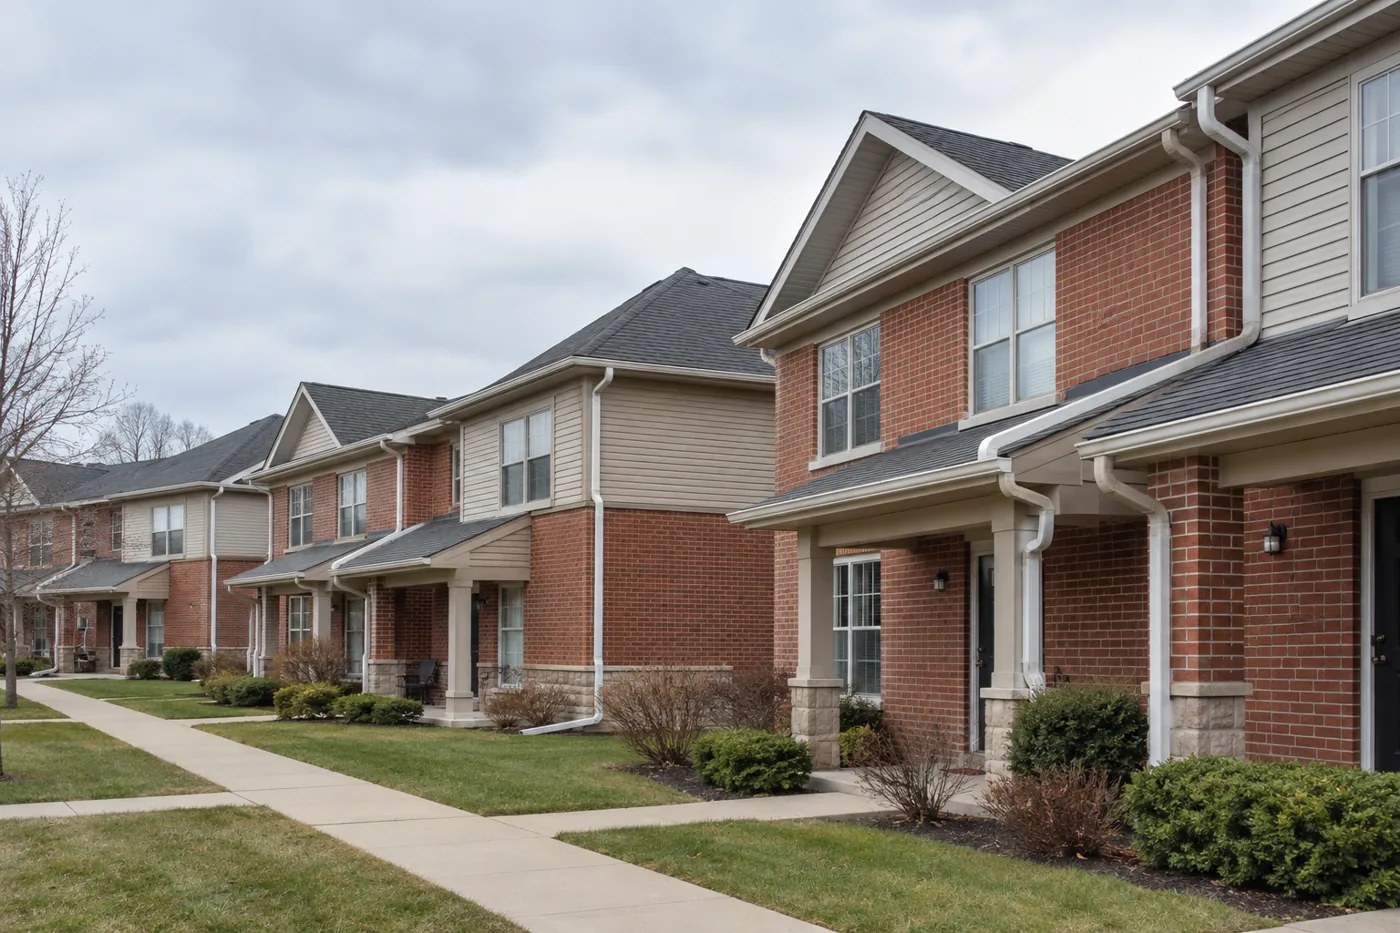
A property-management gutter request may involve one urgent leak, several recurring complaints or a planned review across multiple addresses. The useful starting point is a precise location and description of each symptom. A photograph of an overflowing corner without a building number or rainfall context can lead to the wrong scope. Exterior gutter, downspout, soffit and fascia work should be described by property and elevation, with access and tenant considerations identified early. This page does not imply standing service contracts, response guarantees or reporting products.
Triage reports by symptom and location
Separate active overflow at a tenant entrance from a cosmetic dent on a hidden run. Ask when water appears, where it goes and whether it enters the building. A blocked downspout, failed joint and roof leak may all be described as a “gutter problem,” yet require different work or another trade.
Organize requests by address, building, elevation, outlet or unit where appropriate. Record safe photos during rain if available and note prior repairs. This level of detail can reveal patterns across a portfolio without assuming every building has the same cause.
Scope repairs, replacements and cleaning distinctly
Cleaning clears debris; inspection checks attachment, slope, joints, outlets and discharge; repair addresses defined defects; replacement changes a failed or unsuitable run. A proposal should state which of these are included. Repeated sealing at a moving corner might be less useful than correcting support, while one isolated leak should not automatically trigger a full-building replacement.
At multi-address sites, break down affected elevations and quantities so the manager can compare priorities. If concealed fascia damage or a separate grade issue is discovered, document it as a changed scope rather than silently absorbing it into a gutter line item.
Account for tenants and operations
Parking, gates, delivery hours, common entries and site contacts shape access. The manager can coordinate notices or clearances where needed. A proposal should identify where equipment or work zones may be required, but exact scheduling is determined by the actual site and agreed plan.
Commercial entrances and rental-community walkways make final discharge important. A repaired downspout that directs full roof flow across a path can create winter ice. Property management should consider the route all the way to the ground and the way water travels over that surface.
Maintain a practical issue history
Keep a location-specific record of observed problems, completed work and remaining concerns. Date and rainfall context help compare a new report with earlier repairs. This can inform future inspection timing, especially where tree cover or roof geometry leads to repeated debris buildup.
Documentation should reflect the actual service agreed for the property. Do not infer that a formal photo-reporting platform, fixed maintenance contract or emergency response arrangement exists unless specifically offered. Clear descriptions and scope boundaries are valuable on their own.
Make each request actionable
A useful work request names the address and building, roof elevation, visible symptom and when it appears. “Water at rear tenant entry during heavy rain; east outlet appears dry” gives a starting point. A vague instruction to fix gutters across a portfolio cannot distinguish cleaning, a local repair or roof-related water.
Photos should include a wide view that locates the problem and a detail view when safe. Previous invoices or repair notes can reveal recurring joints or outlets. This information improves scope without assuming that the homeowner or manager must diagnose the cause.
Compare options across a portfolio
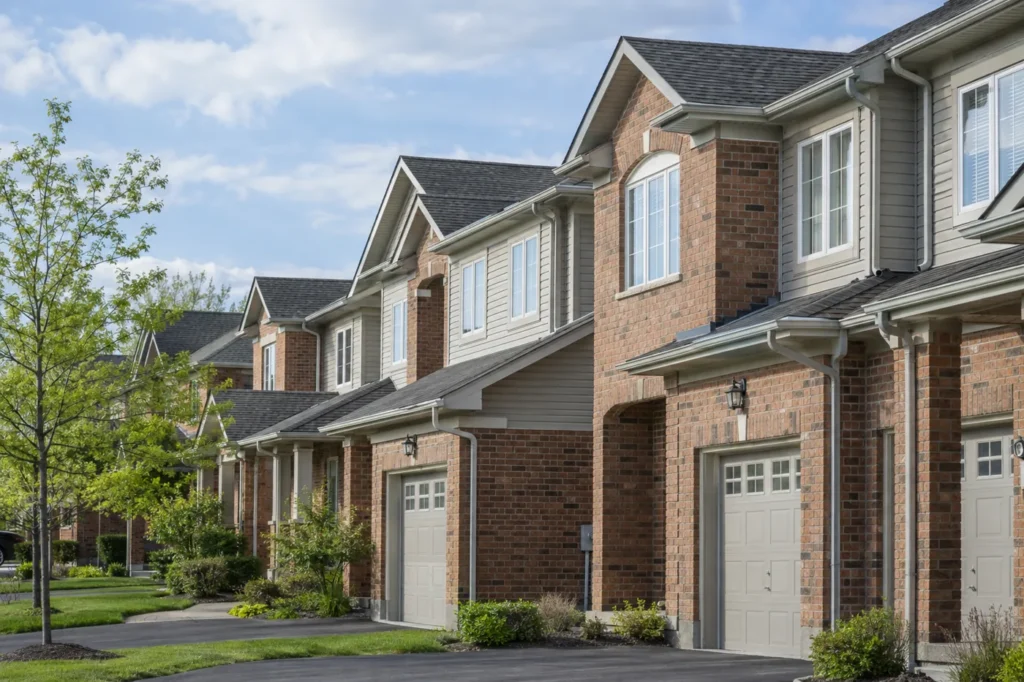
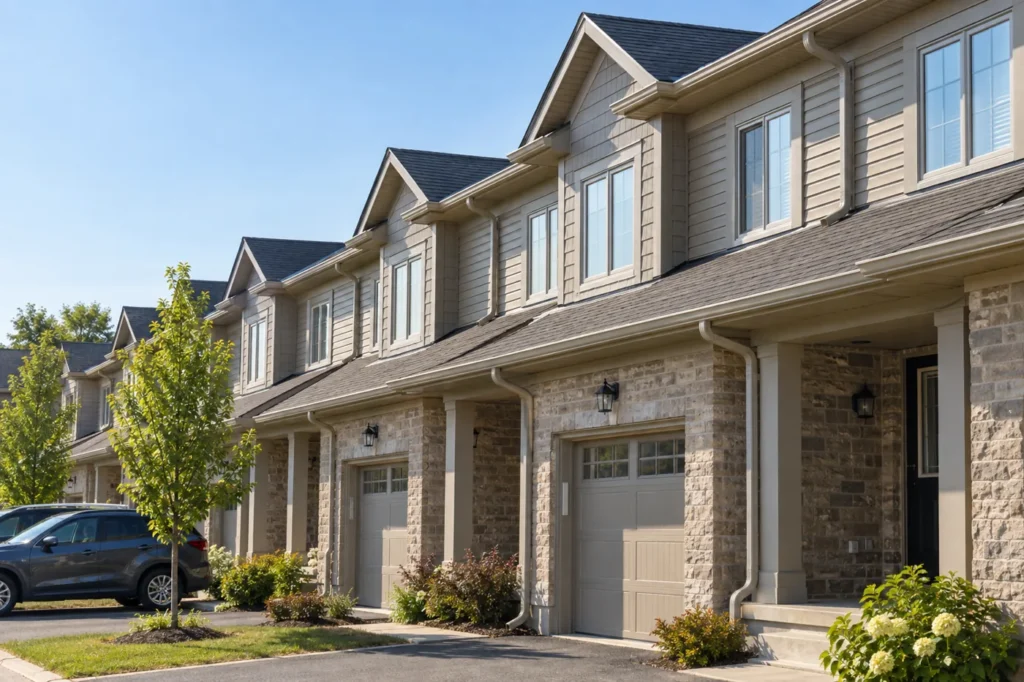
A site with isolated seam failures may benefit from targeted work while a building with multiple sagging runs and weak backing may justify replacement. Priority should reflect severity, recurrence, access and where the water goes. One standard remedy across addresses can waste money and leave site-specific risks untouched.
An itemized proposal by building or elevation gives the manager options for approval and staging. It should distinguish visible findings from conditions that may only become clear when old material is removed.
Keep ground-level impacts in view
Downspout discharge can affect shared paths, tenants’ entrances, landscaped areas and winter safety. Clearing or repairing the upper system may increase the flow reaching these areas. The request should therefore include any ponding or icing observations below, not just a roof-edge photograph.
A routing recommendation must consider grade and neighbouring areas. If a suitable surface destination is not evident, separate drainage or site assessment may be needed; an exterior aluminum scope should not promise to solve every ground-water condition.
Use one diagnostic sequence across addresses
The same roof-water sequence applies at every managed address: roof edge, gutter, outlet, downspout and final discharge. Comparing these links systematically helps distinguish a recurrent design problem from unrelated isolated damage. Managers also need to consider people, vehicles and neighbouring areas at the point of discharge.
Scope and cost factors
Number of sites, buildings, elevations, access windows, safe working height, urgency of observed conditions, debris and repair needs all affect scope. A multi-site estimate should identify each address and work category. Any proposed recurring arrangement would be based on the actual property and separate agreement.
Details to include in your request
Supply an address list, building and elevation identifiers, photos, dates of complaints, known previous repairs and a primary access contact. Mark tenant entrances, parking limits and locations that ice or pond. Prioritize active water entering occupied areas for appropriate prompt assessment.
Make a service request diagnostic
A request that names only an address and “gutter leak” leaves the building, elevation and symptom uncertain. Include the exact location, whether water drips from a joint or pours over a lip, the rain conditions and where it lands. A photo of the whole elevation provides context for access and downspout location. If a resident reports interior water, record it separately from the visible exterior condition so the roof or building envelope is not assumed to be a gutter defect.
Keep evidence tied to each address
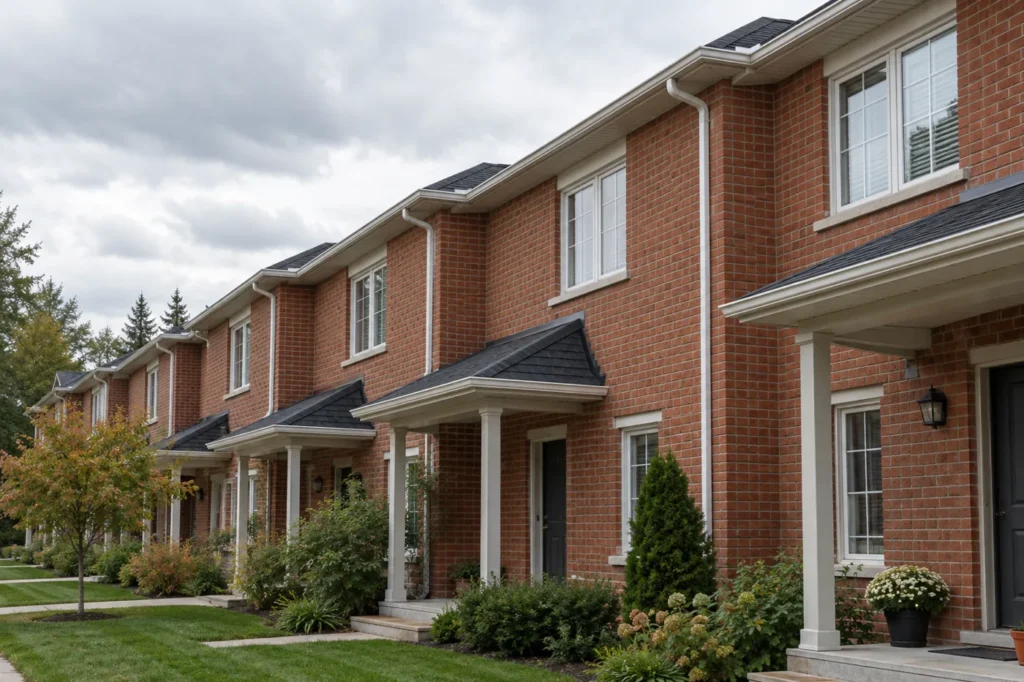
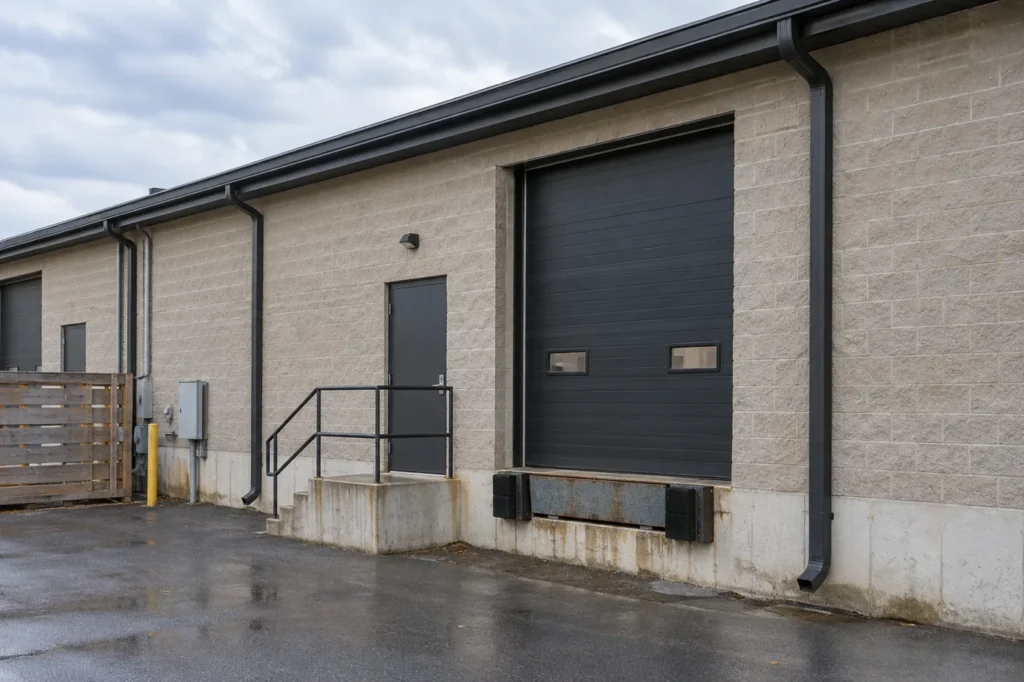
Use consistent building and elevation names when comparing new reports with previous work. A manager can note dates, weather, photographs and the component addressed, then see whether a complaint returned at the same corner or arose elsewhere. This does not require a promised formal reporting programme; it is a useful way to give an assessment accurate context. If an area was inaccessible, record that limitation instead of treating a partial view as a complete inspection.
Group practical access without merging defects
At a portfolio or multi-building property, several small jobs may share equipment access or a visit window. Grouping can reduce coordination, but each address and elevation still needs its own diagnosis and scope. A plugged outlet at one site, weak fascia at another and unsuitable discharge at a third should not become one generic “gutter maintenance” line. Identify which work is cleaning, targeted repair, replacement or a separate surface-drainage issue.
Make approval boundaries clear
A maintenance visit may uncover a loose hanger or cracked downspout that was not visible in the original request. Specify whether only inspection/cleaning is authorized or whether additional repairs require a separate decision. The estimate can list quantities and assumptions by address and note what is outside the exterior gutter scope. This is especially useful when tenant access, parking clearance or the condition beneath fascia covering is uncertain until the site is reached.
Escalate recurrence to a route review
Repeated cleaning of the same outlet or sealing of the same corner may indicate a low point, overloaded valley, loose support or a poor downspout path. Compare the complaint history and assess the connected route before ordering the identical task again. A system-level change might be limited to one elevation, while unrelated buildings remain sound. The final discharge and winter pedestrian areas should remain part of the review even when the report starts at the roof edge.
Continue planning the right work
Recurring debris across managed buildings fits a defined cleaning and inspection scope. A verified local leak may go to repair, while widespread failure points toward multi-residential planning where resident access and shared paths matter. The appropriate next page depends on the report’s precise building, elevation, rainfall timing and the place roof water ends up; those details also keep costs and approvals tied to real work.