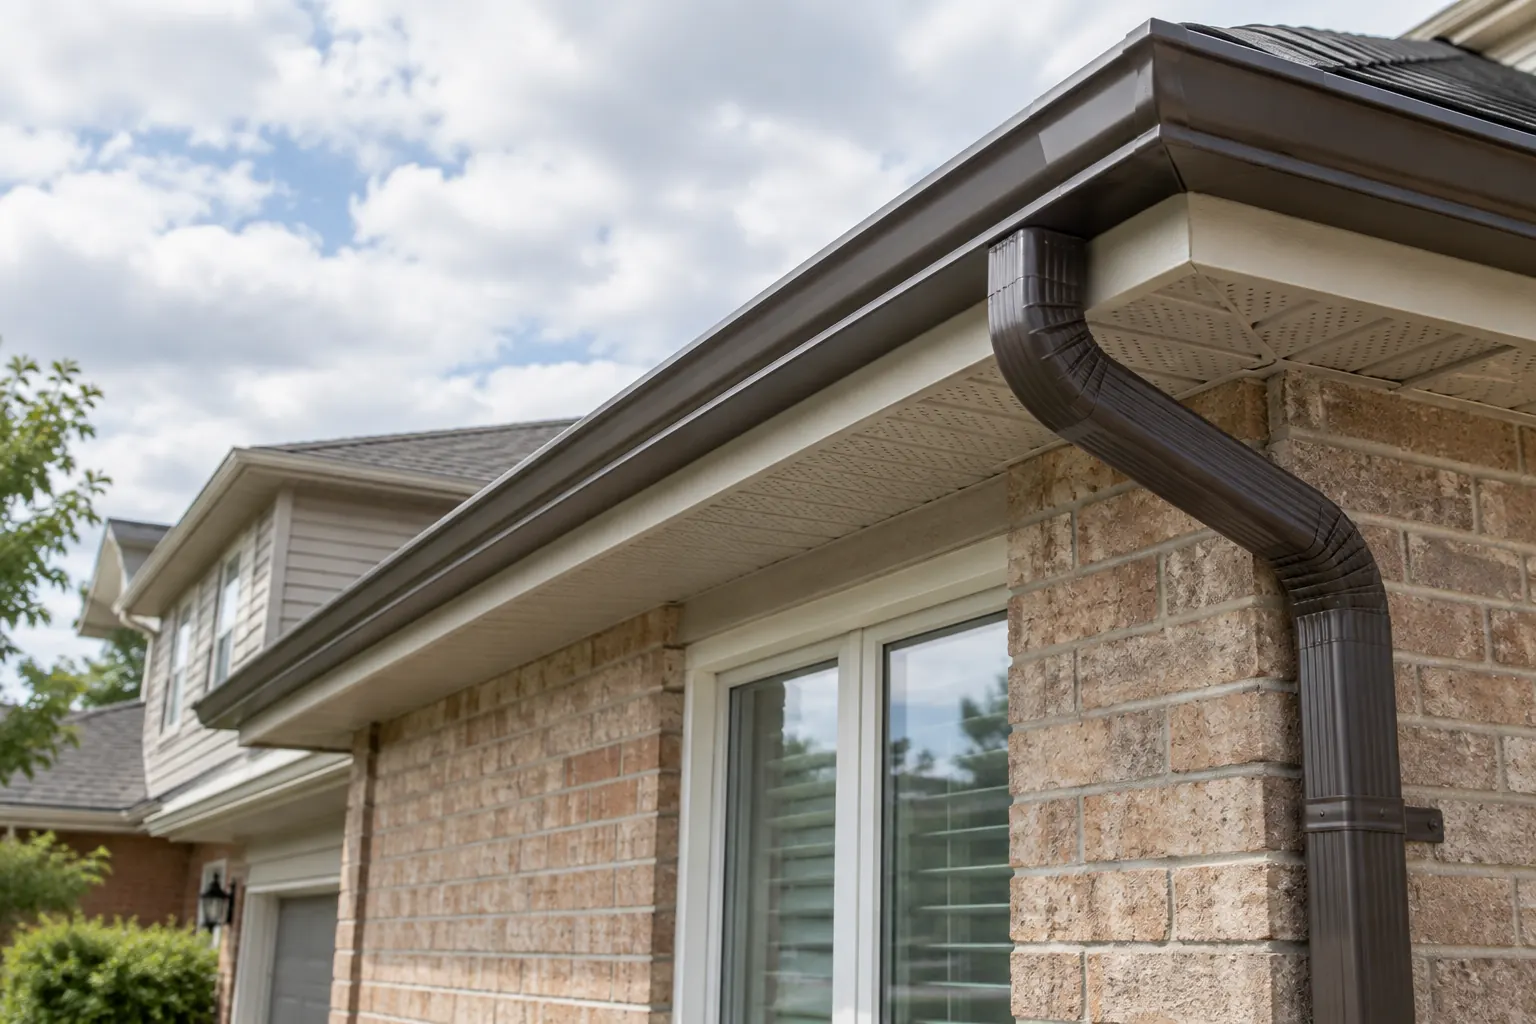
What the nominal sizes describe
The familiar 5-inch and 6-inch labels usually refer to a gutter profile's nominal top width, not a promise about how much rain any installed system can manage. Profile shape, slope, outlet size, placement, downspout route and debris all affect the result. Two homes with similar wall lengths can have very different roof catchments: one may have simple planes and several outlets; the other may feed a broad upper roof and steep valley into a short lower run. The roof area feeding each section is more useful than the home's floor area or lot size.
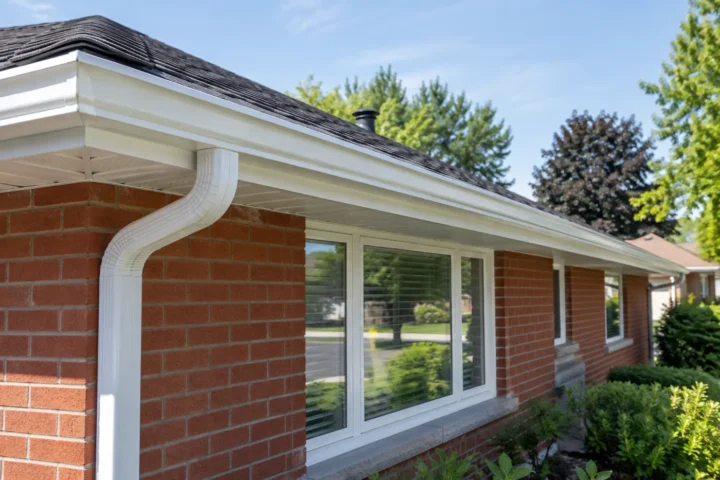
Many residential projects use formed aluminum profiles. The larger profile occupies more visual space at the fascia and may require a different assessment of mounting, corners and downspouts. It is possible to replace one run while preserving other suitable sections, but mixing profiles should be a deliberate design and finish decision. A chosen width does not tell you whether the material, thickness, finish or supporting fascia is appropriate.
Start with roof area and where flow concentrates
Map the roof planes that feed each gutter, including dormers, upper-storey roofs, garages, porches and additions. A valley can deliver a fast stream into one spot even though the total length of gutter looks generous. Marks on the face of the gutter or repeated spill during heavy rain can identify that point. Roof pitch changes the speed at which runoff reaches the edge. These observations may support additional collection or outlet capacity, a changed downspout route or a larger profile, depending on the particular geometry.
Do not assume that an overflowing gutter needs a 6-inch replacement. Leaves at an outlet, a partly blocked elbow, a low section or a gutter tilted away from the roof can cause the same visible spill. Overflow troubleshooting should diagnose the first failure in the water path. If the existing channel is clean and properly attached yet concentrated runoff still overshoots it, the roof-edge positioning and valley detail warrant review alongside size.
Outlets and downspouts determine whether the added capacity is useful
A wider channel can temporarily hold and convey more water, but its outlet must let that water leave. If the outlet is small, blocked, poorly placed or connected to a restricted downspout, a larger trough can simply hold a larger puddle before it overflows. Count the outlets serving each run and examine how far water must travel to reach one. Long routes with only one exit may behave differently from divided runs with well-placed exits.
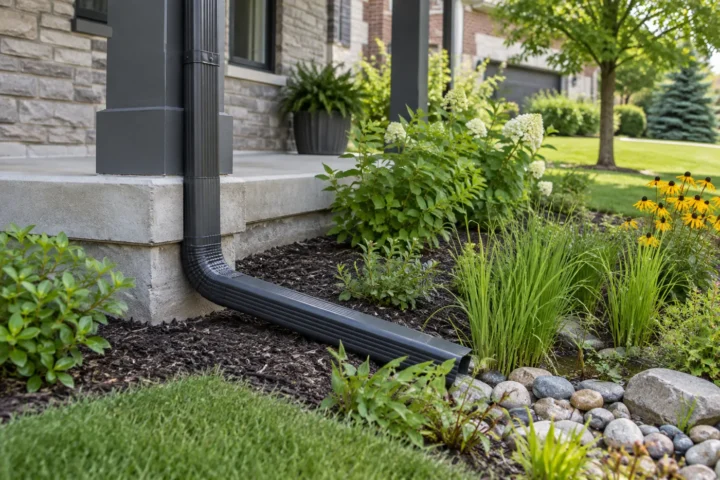
Follow the downspout to ground level. An undersized or crushed section, sharp transition, clogged elbow or insufficient final discharge can defeat roof-edge changes. Downspouts near entrances and side yards also introduce routing constraints. A project estimate should show how downspout installation or replacement and final discharge planning relate to the selected gutter profile.
Slope and attachment matter at either width
Water needs a consistent fall toward its outlet, with no unintended low pocket. The needed slope is a design and installation question influenced by run length and visible roofline; quoting one universal number without examining the job is unhelpful. A gutter hung too low, pulled forward or unsupported at a corner may spill even if it has a generous profile. Existing fascia must be assessed before new hangers are added. Aluminum fascia capping does not repair rotted backing.
For replacement work, discuss what is under the old gutter before assuming that new metal alone resolves the problem. Soft wood, displaced fascia, old fastener holes and water stains may change the scope. Fascia replacement is separate from choosing a gutter width. A strong attachment and clear route are fundamental to either profile.
Consider appearance and roofline coordination
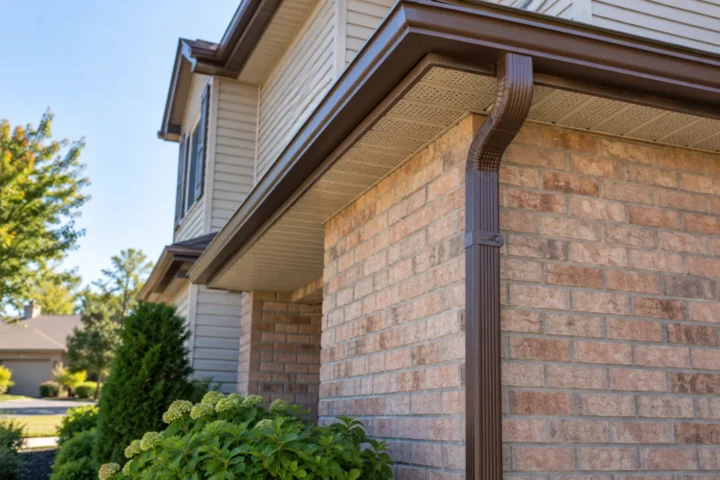
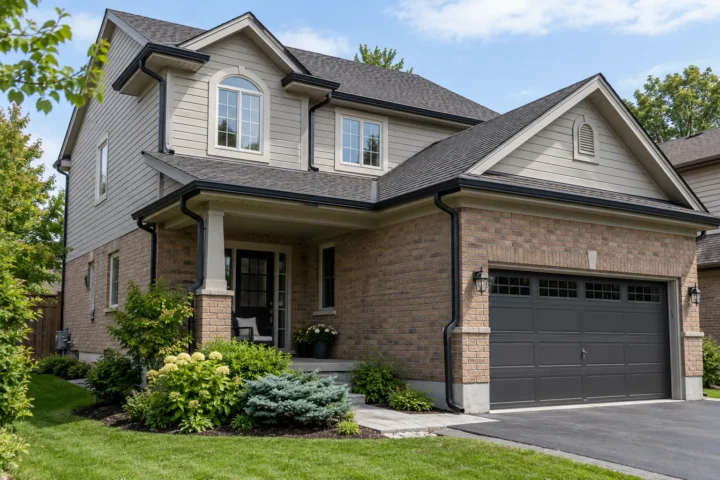
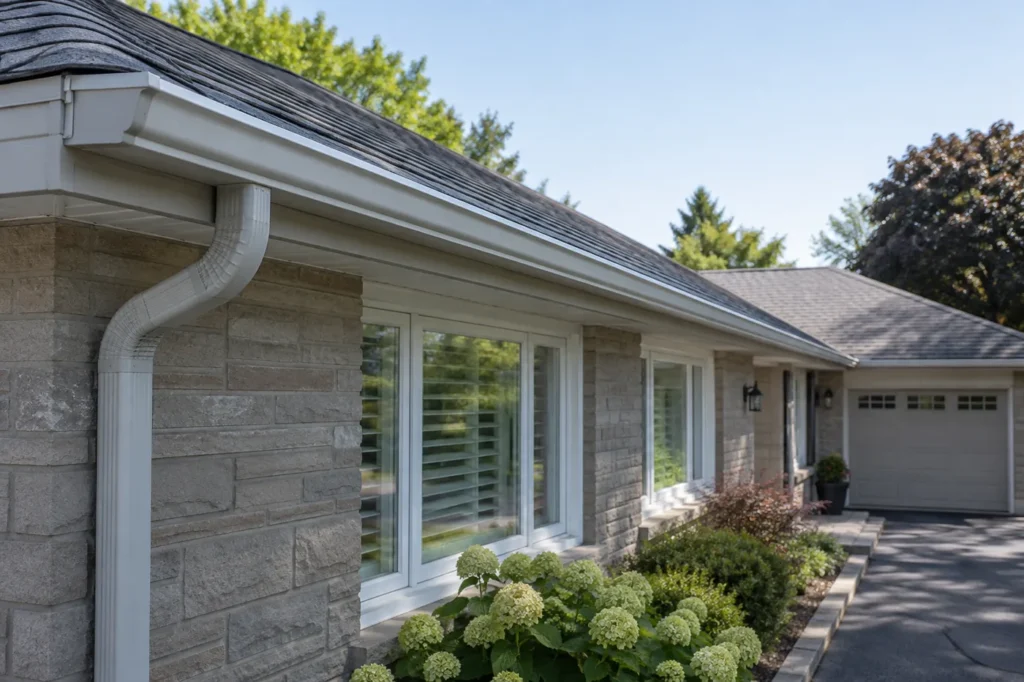
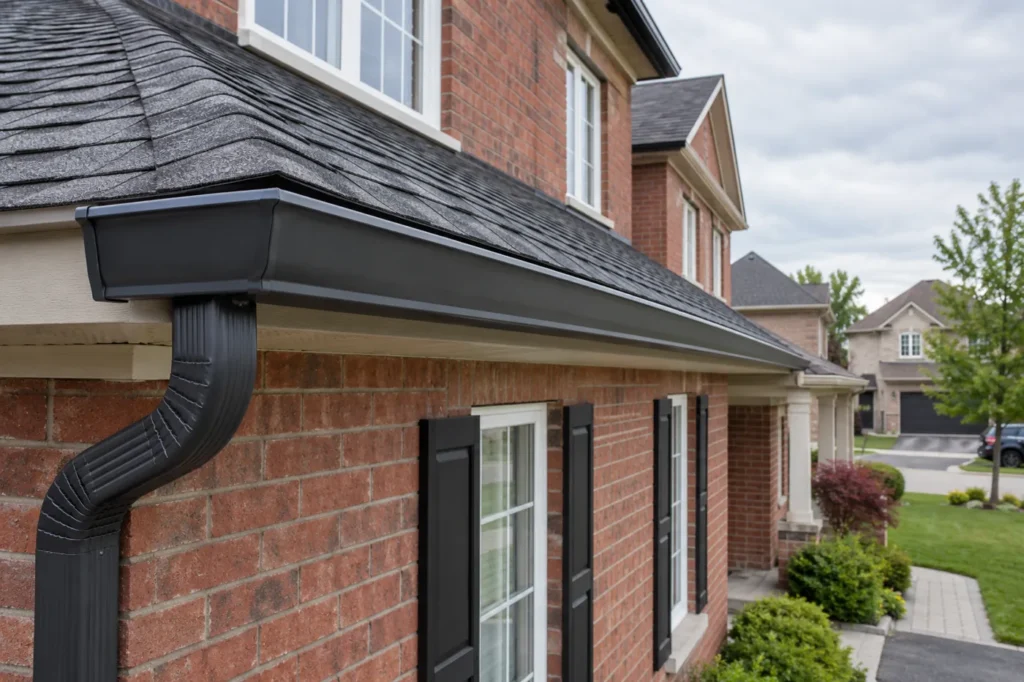
The deeper face of a larger gutter is more visible along the roof edge. That may suit a tall home or long, plain elevation but feel heavy on a small porch or narrow fascia. Colour and finish can make the channel more or less prominent. Compare a full-width view of the exterior, not only a close-up profile. Corners, end caps, downspout shapes and trim should form a coherent roofline.
There is no requirement that every elevation use the same gutter dimension if roof catchments genuinely differ, though consistency may be important visually and for maintenance. Before mixing profiles, consider how transitions, corners, replacement timing and spare components will work. A good design makes the choice understandable to someone maintaining the property later.
When a 5-inch profile may be reasonable
A straightforward roof with manageable catchment, suitable outlet spacing and clear downspouts may perform well with a 5-inch profile. Replacing a failed short run with a matching profile can also preserve visual consistency when the problem is an isolated joint or attachment failure. The deciding evidence is observed performance and site geometry, not a rule that small houses always need smaller gutters.
If the old 5-inch system has not overflowed in ordinary heavy rain and the replacement is driven by age, finish or localized damage, the same size may be a practical starting point. Check whether changes to roof planes, extensions, guards or nearby trees have altered the workload since the old system was installed. A history of no reported problem is useful but does not replace inspection.
When to consider a 6-inch profile
A larger profile may deserve consideration where a substantial roof area feeds a run, a valley creates concentrated flow, or repeated overflow continues after debris, slope, attachment and outlet restrictions are addressed. Larger commercial or multi-building rooflines require their own assessment; the residential 5-versus-6 question is not a complete commercial drainage design method.
Do not pay for extra width as a substitute for understanding the downstream path. Ask which observed condition the larger profile is intended to solve and how the outlets and downspouts support that decision. If the answer is simply that six is always better, the cause of the spill may still be unresolved.
Guards, debris and cleaning change the calculation
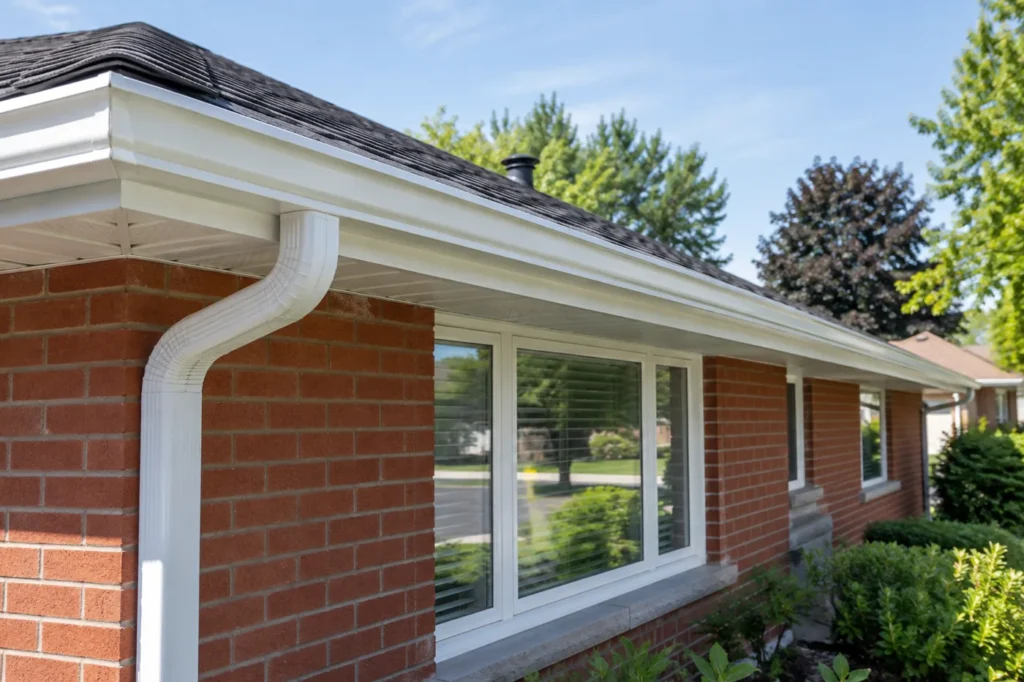
A guard can reduce the amount of material entering the gutter, but leaves and needles may collect on its surface or near roof valleys. It does not change the need for adequate outlet capacity or safe discharge. Some guard designs alter how water enters the channel, especially where runoff arrives quickly. Check compatibility with the selected profile, roof edge and local debris before adding gutter guards.
Maintenance is still needed. A roof under mature trees, a long downspout with several elbows and a protected gutter with a hidden outlet may all require different inspection methods. Historical clogging is more useful than a generic cleaning calendar. A larger gutter is not self-cleaning; accumulated sediment can create a low point and slow flow.
Do not use a single house-wide answer for different elevations
A front roof, rear addition and garage can impose different demands on their respective gutters. One elevation may take direct runoff from a broad upper plane and a valley, while a sheltered porch collects little. Applying the same profile to all three might look consistent, but the hydraulic reason for each run should still be explained. Where profiles differ, plan corners and transitions so they remain serviceable and visually intentional.
The observed failure history matters. A 5-inch run that has repeatedly overflowed only after a downspout clog needs the downstream problem addressed before size is blamed. A run that spills at a valley despite clear outlets and sound attachment deserves a closer look at catchment, positioning and available outlet routes. If a new roof or addition changes where water lands, assumptions from the old system may no longer hold. Ask for a run-by-run rationale rather than a blanket recommendation.
Questions to use during an estimate
Ask for the catchment and concentrated-flow points to be identified for each proposed run. Ask where the outlets will be and whether existing downspouts are suitable. Ask how fascia condition and hanger attachment will be handled. Discuss whether a profile change affects corners, colour matching and the appearance from the street. Finally, walk the discharge route and identify where roof water ends up in heavy rain and winter. These questions reveal whether the recommendation covers the complete water path.
The choice is site-specific. Replacement planning should make clear why a 5-inch or 6-inch profile was selected, which existing components remain and how the resulting route will be maintained.