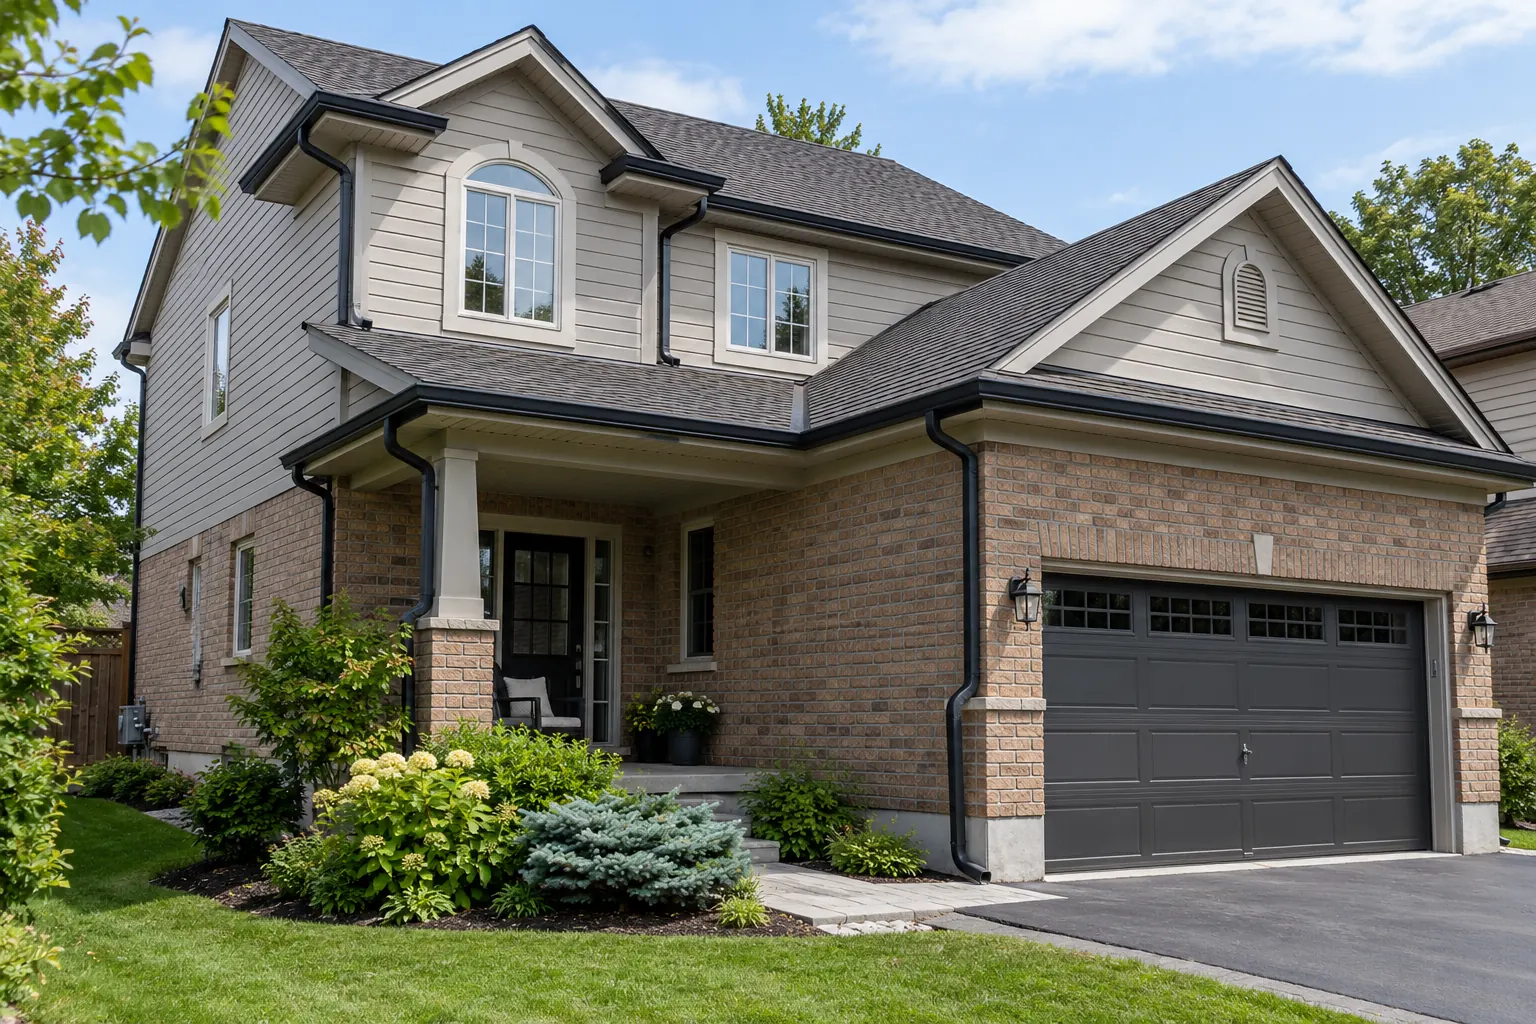
Why a single price per foot misses the job
Linear footage is a useful starting measurement, but it is not the complete cost of a gutter replacement. A straight, accessible run with one outlet differs from a two-storey roofline with corners, valleys, a porch, several downspouts and deteriorated fascia. Removal, disposal, material profile, colour, access arrangements and final discharge all affect the scope. Published ranges often omit these distinctions or become outdated; a property-specific estimate is more useful than a universal dollar figure.
Ask what length was measured and whether it includes the garage, porch, addition and other small roof planes. A short run may have a higher share of setup and corner work than a long straight run. A larger project may involve several elevations with different needs. The quote should make clear which existing sections remain and whether downspouts, guards and fascia are included.
Measurements and roof geometry
The contractor should identify each gutter run, its corners and outlets, and the roof area feeding it. Roof valleys concentrate water and may change the profile or outlet arrangement. A steep roof, high roof edge or difficult grade below affects access and planning. The same nominal footage can involve very different numbers of end caps, mitres and downspout drops. These components take material and time and can determine how well the completed route performs.
If the work is a partial replacement, discuss how the new run joins existing material and whether the finish will match. A phased project can be practical, but an isolated low-cost run is not good value if the adjoining outlet or discharge remains defective. The replacement plan should begin with the observed water problem and finish at the ground.
Number of storeys and physical access
Upper levels, sloping ground, narrow side yards, mature planting, decks, conservatories and overhead obstacles can change the equipment and labour needed for safe access. Parking and staging areas may matter on a townhouse or commercial property. A quote that assumes clear ground below the eaves may need revision when site conditions are confirmed. Share photographs of all elevations, including the less visible rear and side walls, before comparing estimates.
Access can also affect whether to combine work. If fascia repair and gutter replacement both require access to the same roof edge, planning them together may avoid duplicated setup. That is a scope decision, not a promise of a particular saving. On a commercial or multi-building project, scheduling around tenants and entrances adds another practical layer.
Profile, material and finish choices
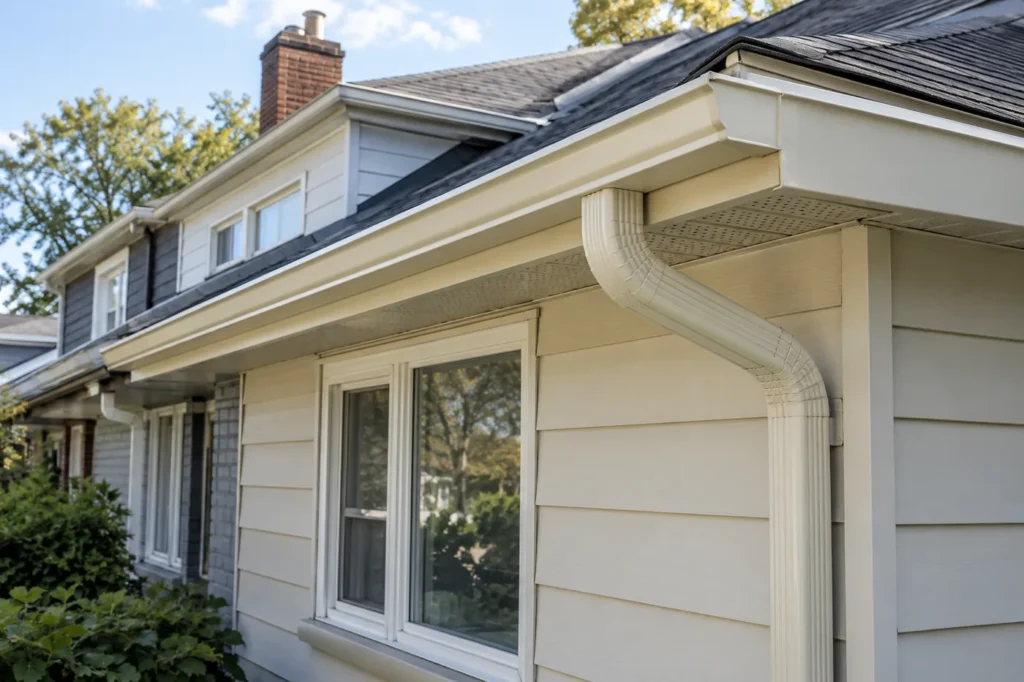
The gutter profile and material influence the quote. Seamless aluminum is formed in long runs, reducing joints along the length while retaining corners, outlets and end caps. A larger profile may be appropriate for certain roof catchments, but it should follow a 5-inch versus 6-inch assessment. Extra width has no value if the outlet is blocked or the downspout cannot carry and discharge the water. Colour and finish selection affect ordering and how the new work coordinates with soffit, fascia and exterior trim.
Clarify whether the quoted metal, hangers, outlets and downspouts are specified as a complete system. A headline material label alone may not explain attachment details or the intended result. If the project requires matching an older finish, ask how visible differences will be handled.
Downspouts and final discharge
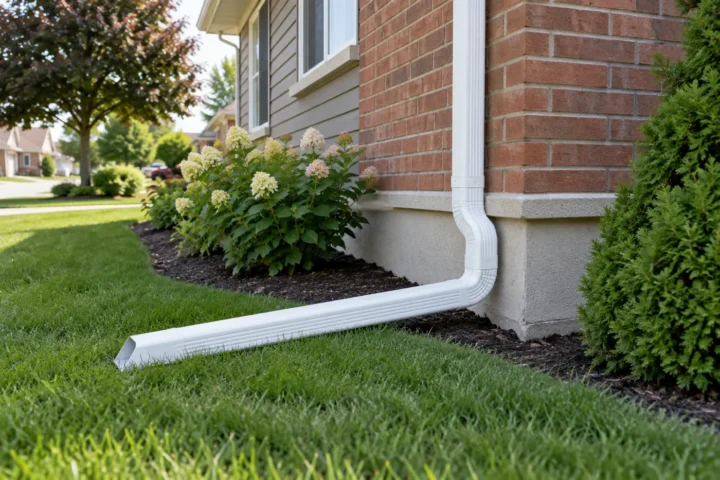
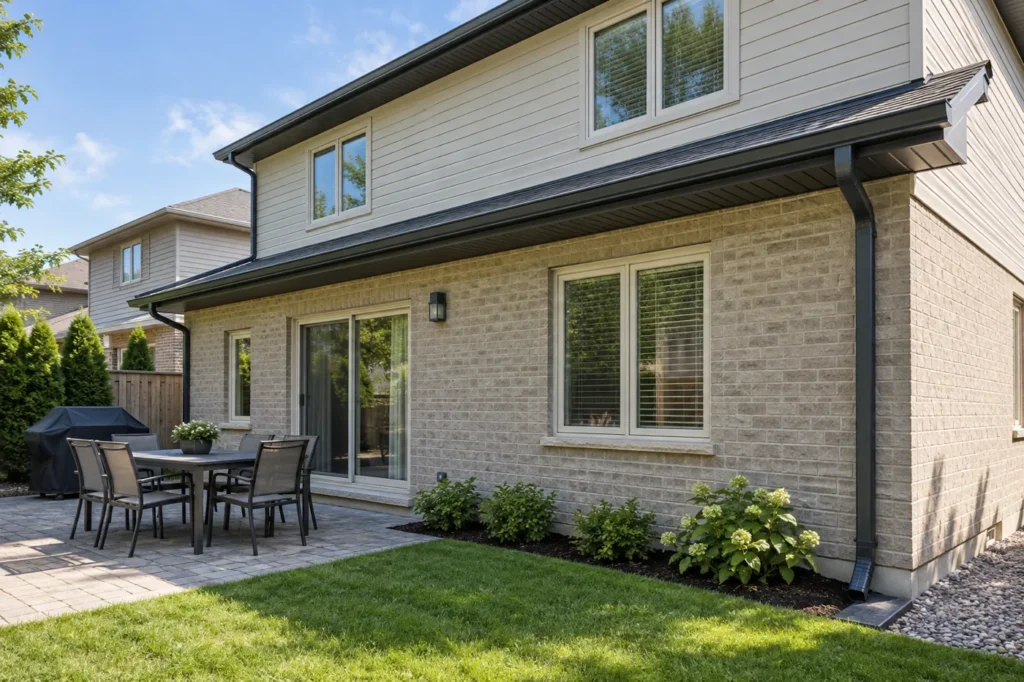
Count each proposed outlet and follow its downspout to the ground. New elbows, vertical sections, straps, splash blocks or extensions add scope. Moving a downspout may involve more than a new pipe: outlet placement and gutter slope may change as well. A new discharge point must account for foundation proximity, pedestrian routes, winter ice, grading and neighbours. See Milton drainage guidance for the distinction between Town recommendations and Halton's ideal distance.
Do not treat a buried connection as a standard extension without identifying it. If a proposed scope alters site grading or drainage patterns, additional municipal review may be relevant. Ask for the discharge route to be described in the estimate so it can be compared with other proposals.
Removal, disposal and hidden supporting material
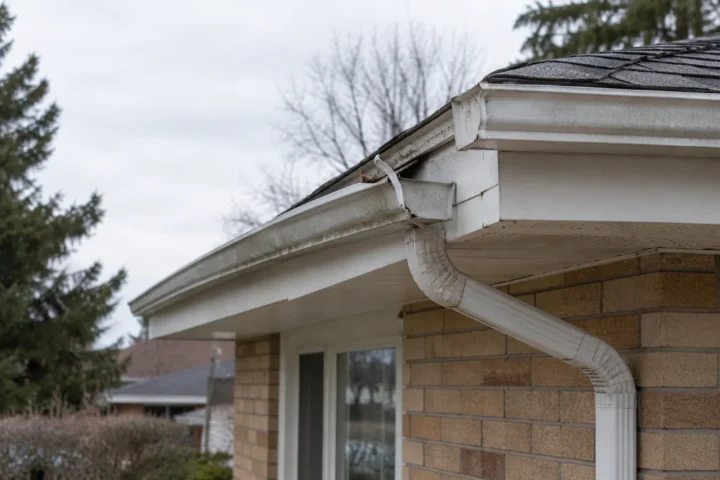
Removing old gutter and taking material away are real parts of the job. The exposed fascia may show rot, loose backing or old fastener damage that was not visible before removal. A proposal can state how unforeseen substrate work will be identified and priced rather than pretending it can be fully known from the ground. New aluminum fascia or capping does not repair unsuitable structural support beneath it.
If soffit or fascia work is being considered, ask whether it is necessary for attachment, required to address actual damage, or chosen for a coordinated finish. These are distinct reasons with different scopes. Fascia replacement and soffit replacement should be described separately from gutter material so the estimate is understandable.
Guards and maintenance decisions
Gutter guards introduce product, fitting and access considerations. The existing gutter's slope and outlet condition should be assessed before guards are added; covering a defective channel can make problems harder to see. Guard designs respond differently to leaves, needles, seeds and high-flow valleys. None eliminates maintenance. If guards appear as an option, compare the added scope and inspection needs rather than treating them as a mandatory part of every replacement.
A cleaning or inspection service is a separate cost from replacing metal. An older system with isolated debris problems may need cleaning or repair rather than replacement. Ask which observed condition justifies the proposed capital work.
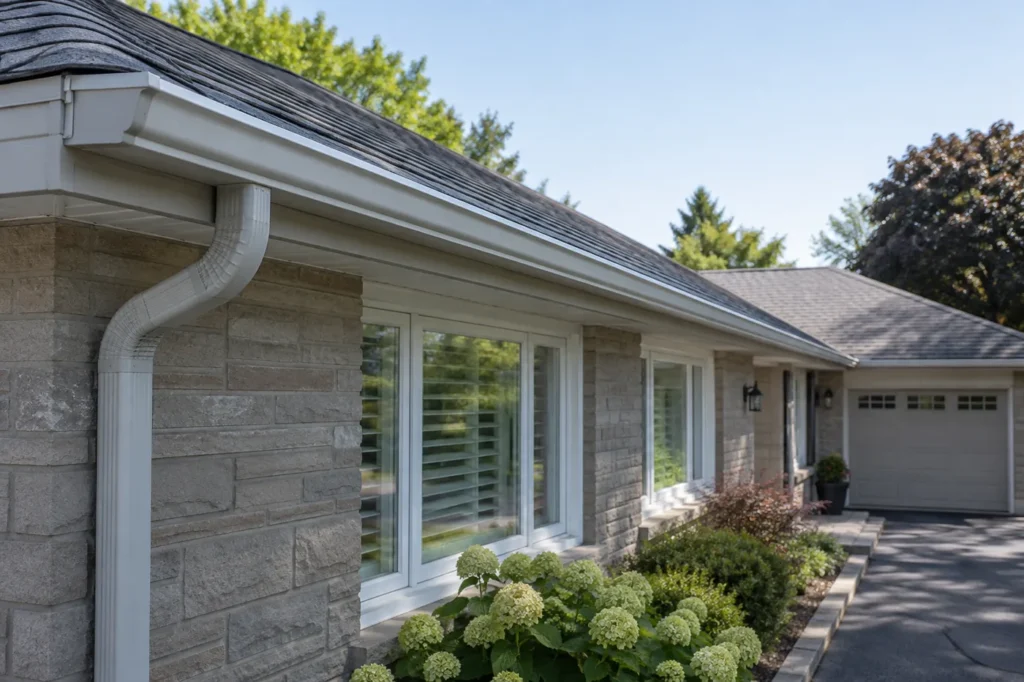
Commercial and multi-building pricing factors
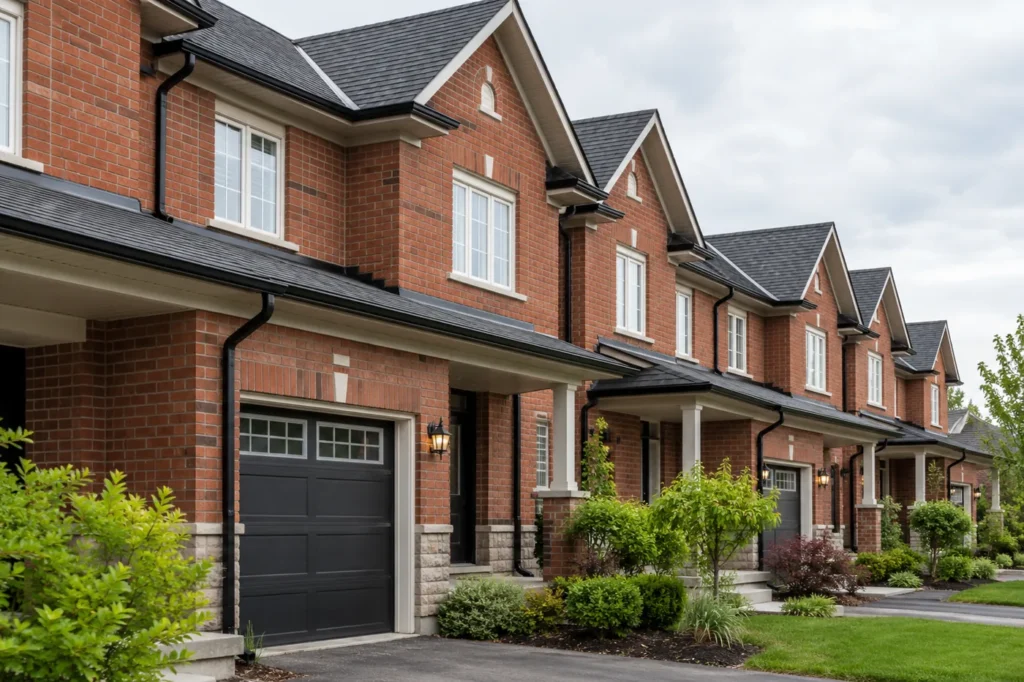
A low-rise plaza, office, industrial unit, townhouse complex or managed portfolio can involve longer runs and more extensive access. Parking, loading zones, tenant communication and sequencing may affect work windows. A consistent specification across buildings is useful, but buildings should still be assessed for their individual drainage and support conditions. Specialized internal flat-roof drainage is a separate discipline and should not be silently folded into a perimeter gutter estimate.
For a multi-property request, provide building count, addresses, roofline photos and a list of known leaks or overflow locations. An estimate can then distinguish immediate repairs, replacement phases and maintenance needs. Property-management gutter work benefits from clear documentation of which elevations are included.
Budget for the parts that make the system work
When comparing two quotes, list each elevation and its outlets, then match every downspout to its ground endpoint. A proposal with less metal may have a higher but more complete scope because it includes repair of an unsuitable attachment surface or a safer discharge route. Another may quote a whole-house replacement while omitting a small porch that causes the actual spill. Neither the lowest nor the largest figure tells the story until the scope is aligned.
Ask what is optional. Guards, a profile change, colour-coordinated capping and phased replacement may offer choices; fascia support that is required for safe attachment is different. Separate essential correction from appearance and maintenance preferences. If concealed conditions are possible, agree on how they will be documented, priced and authorized. This approach helps avoid a quote that appears precise while important roof-edge conditions remain unknown.
How to compare estimates fairly
Compare the measured runs, profiles, colours, number and location of outlets, downspouts, removal, disposal, fascia assumptions, access, guards and final discharge. Ask what happens if hidden support is unsuitable. A lower total may reflect a narrower scope rather than a better rate. Conversely, a broader quote should explain why replacement is warranted instead of assuming every old component must go.
Share photographs of the roof edge, problem spots and ground endpoints when requesting an estimate. Describe when the water issue occurs, not simply that the gutter is old. A clear property-specific scope makes cost discussion more accurate and gives you a useful basis for deciding between repair and replacement.